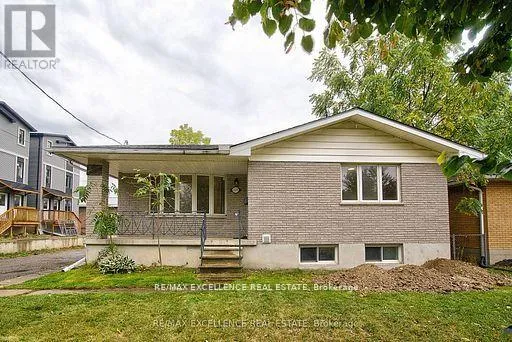


1595 Borden Street, London East (East H)

Directions
111 days ago
$687,200

1595 Borden Street

London East (East H), Ontario N5W2P9

MLS® Number: X13485560

Get Qualified for a Mortgage
Bed 5 Bedrooms
Bath 2 Bathrooms
Feet 1100 Square Feet

Listing Description

Beautiful well kept Double car garage DETACH(North east facing) 5 BED(3+2),TWO full bath Legal Duplex bungalow in east London. Hardwood flooring on main level. Ground floor consists of 3 good size rooms, spacious kitchen, great room along with one full bath.(Main floor has its own separate laundry).The finished ADU basement has two big rooms, spacious living area, 1 full bath and separate laundry area. Basement kitchen has S/S appliances including D/D refrigerator and dishwasher. This house has TWO complete kitchen, 2 Laundry sets and 200 AMP. Power line. A/C & furnace were replaced in 2023. Close proximity to Fanshawe college,Transit, Shopping plazas and KIWANI"S Park. (id:47966)

(X13485560)

Property Summary

Property Type House
Building Type House
Square Footage
1,100 sqft
Neighbourhood Name London East (East H)
Time on REALTOR.ca 111 days

Building

Bathrooms

Total 2

Bedrooms

Above Grade 5
Below Grade 2

Interior Features

Flooring Hardwood
Basement Type Partially finished, Separate entrance, N/A, N/A

Building Features

Features
Brick, Vinyl siding ,
Structures
House
Foundation Type
Concrete

Heating & Cooling

Cooling
Central air conditioning
Heating Type
Forced air, Natural gas

Exterior Features

Exterior Finish
Brick, Vinyl siding

Location

1595 Borden Street, London East (East H)

Parking

Parking Type: Detached Garage, Garage
Total Parking Spaces: 6
Parking Features: Detached Garage, Garage

Measurements

Square Footage: 1,100 sqft
Total Finished Area: 0 sqft

Rooms

Main level
Living room
48.1 Ft x 61.22 Ft
Primary Bedroom
38.52 Ft x 43.14 Ft
Bedroom 2
29.82 Ft x 43.14 Ft
Bedroom 3
42.95 Ft x 36.91 Ft
Kitchen
42.95 Ft x 42.06 Ft

Similar Listings

Scroll to Top

