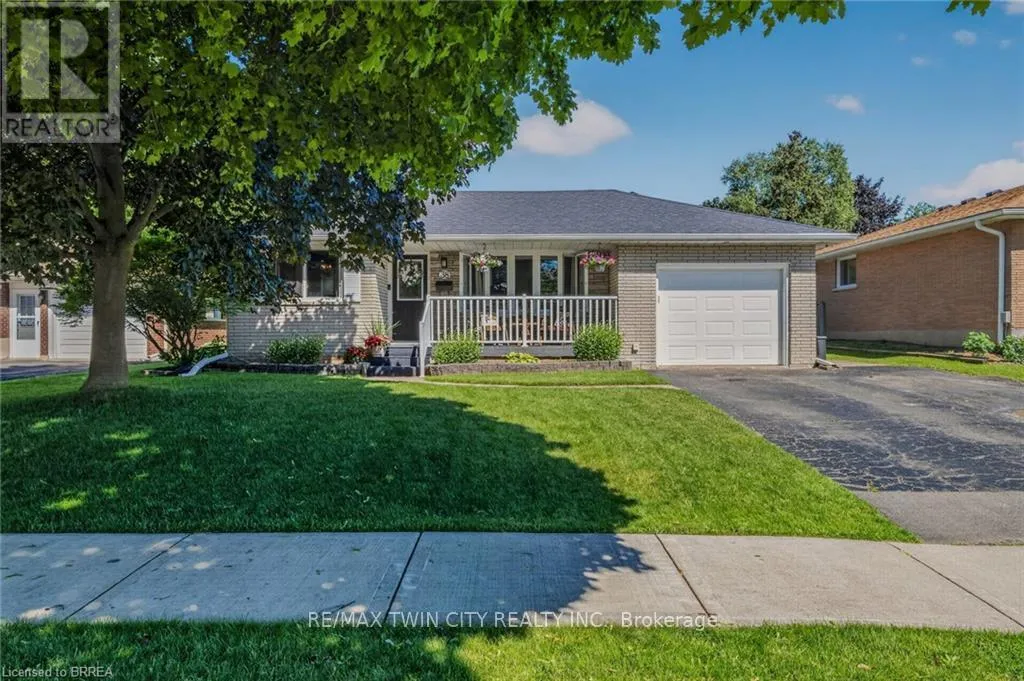
38 Brier Park Road, Brantford

Directions
60 days ago
$699,900

38 Brier Park Road

Brantford, Ontario N3R3P7

MLS® Number: X13485578

Get Qualified for a Mortgage
Bed 5 Bedrooms
Bath 2 Bathrooms
Feet 700 Square Feet

Listing Description

Welcome to this beautifully upgraded 3+2 bedroom, 4-level side-split nestled in a quiet, family-friendly neighbourhood in Brantford. Thoughtfully renovated throughout, this move-in-ready home offers exceptional space and functionality for growing families. The heart of the home is the stunning custom eat-in kitchen with granite counter top. Fully updated and featuring large windows through out that fills the space with natural light. The hardwood floors are stunning thought out the home.The open-concept living and dining area, provides an inviting atmosphere. The upper level boasts three spacious bedrooms and a beautifully renovated 4-piece bathroom. The bright finished third level features large above-grade windows, new eavestrough, separate entrance, additional bedroom, and a modern renovated bathroom offering excellent flexibility for extended family, guests, or a home office setup. The fourth showcases an additional large bedroom with walk in closet and family room completed 2025. Step outside into a backyard oasis, featuring a heated in-ground pool and gazebo. Located in a desirable North End neighbourhood close to schools, parks, shopping, transit, and major commuter routes, this exceptional home combines comfort, style, and convenience. (id:47966)

(X13485578)

Property Summary

Property Type House
Building Type House
Square Footage
700 sqft
Neighbourhood Name Brantford
Time on REALTOR.ca 60 days

Building

Bathrooms

Total 2

Bedrooms

Above Grade 5

Interior Features

Appliances Included Water Heater - Tankless
Basement Type Full, Separate entrance, Walk-up, N/A, N/A

Building Features

Features
Brick, Vinyl siding , Sump Pump
Structures
House
Foundation Type
Block

Heating & Cooling

Cooling
Central air conditioning
Fireplace
Yes
Heating Type
Forced air, Natural gas

Exterior Features

Exterior Finish
Brick, Vinyl siding

Location

38 Brier Park Road, Brantford

Neighbourhood Features

Zoning

R1B

Parking

Parking Type: Attached Garage, Garage
Total Parking Spaces: 3
Parking Features: Attached Garage, Garage

Measurements

Square Footage: 700 sqft
Total Finished Area: 0 sqft

Rooms

Ground level
Kitchen
31.82 Ft x 35.1 Ft
Foyer
13.78 Ft x 52.82 Ft
Living room
43.96 Ft x 56.1 Ft
Dining room
29.2 Ft x 33.17 Ft
Lower level
Laundry room
41.34 Ft x 30.84 Ft
Bathroom
26.57 Ft x 21.98 Ft
Other
41.34 Ft x 24.61 Ft
Bedroom 4
42.32 Ft x 54.13 Ft
Basement
Bedroom 5
42.32 Ft x 48.88 Ft
Recreational, Games room
41.34 Ft x 55.45 Ft
Other
29.86 Ft x 11.48 Ft
Cold room
50.85 Ft x 11.48 Ft
Upper Level
Bedroom
44.29 Ft x 39.7 Ft
Bedroom 2
33.17 Ft x 39.7 Ft
Bedroom 3
29.86 Ft x 30.51 Ft
Foyer
28.54 Ft x 24.28 Ft
Bathroom
25.59 Ft x 20.01 Ft

Other Property Information

Zoning Description
R1B

Similar Listings

Scroll to Top