

95 Haldimand County 17 Road, Haldimand (Dunnville)

Directions
111 days ago
$699,000

95 Haldimand County 17 Road

Haldimand (Dunnville), Ontario N1A2W4

MLS® Number: X13485660

Get Qualified for a Mortgage
Bed 3 Bedrooms
Bath 2 Bathrooms
Feet 1500 Square Feet

Listing Description

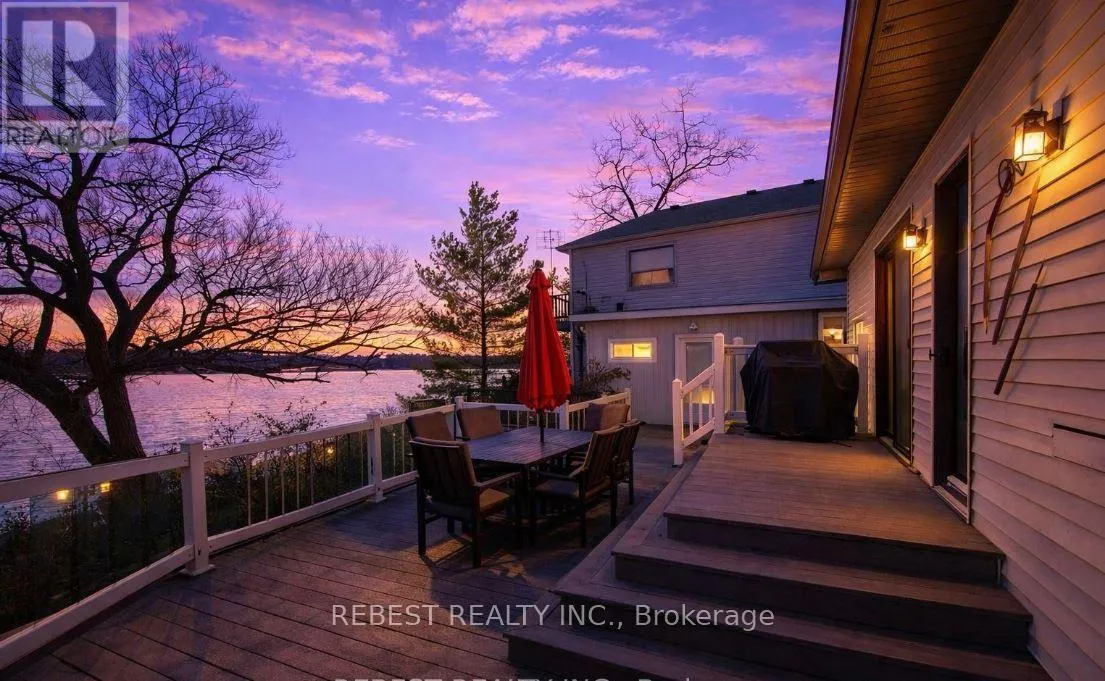
Beautiful four-season detached home featuring 3 bedrooms and 2 bathrooms, ideally located on the banks of the Grand River. Ideally situated within close proximity to Lake Erie, this property offers excellent access to nearby marinas and public boat launches, providing a perfect balance of peaceful rural living and convenient waterfront recreationThis well-maintained property offers breathtaking sunset views, scenic surroundings, and a true backyard retreat. Enjoy outdoor living with a 30 ft dock and a Trex deck with glass railing. Conveniently situated just minutes from the town centre and all Lake Erie amenities. The home boasts numerous updates, including newer windows, 40-year shingles, furnace and A/C, main floor flooring, and hard surface countertops. Water supply is via cistern tank, and the owned tankless water heater adds to the home's efficiency and value. (id:47966)

(X13485660)

Property Summary

Property Type House
Building Type House
Square Footage
1,500 sqft
Neighbourhood Name Haldimand (Dunnville)
Time on REALTOR.ca 111 days

Building

Bathrooms

Total 2

Bedrooms

Above Grade 3

Interior Features

Flooring Laminate, Carpeted, Wood
Basement Type Crawl space

Building Features

Features
Aluminum siding ,
Structures
House
Foundation Type
Concrete

Heating & Cooling

Cooling
Central air conditioning
Heating Type
Forced air, Natural gas

Exterior Features

Exterior Finish
Aluminum siding

Location

95 Haldimand County 17 Road, Haldimand (Dunnville)

Parking

Parking Type: Attached Garage, Garage
Total Parking Spaces: 9
Parking Features: Attached Garage, Garage

Measurements

Square Footage: 1,500 sqft
Total Finished Area: 0 sqft

Rooms

Main level
Living room
15.49 Ft x 12.93 Ft
Dining room
13.16 Ft x 14.57 Ft
Kitchen
16.67 Ft x 13.58 Ft
Den
8.43 Ft x 8.17 Ft
Games room
14.01 Ft x 10.01 Ft
Laundry room
N/A
Bathroom
N/A
Second level
Bathroom
N/A
Primary Bedroom
20.83 Ft x 13.91 Ft
Bedroom 2
14.24 Ft x 11.68 Ft
Bedroom 3
11.68 Ft x 8.5 Ft

Similar Listings

Scroll to Top

