

4 Hickory Hollow, Haldimand (Nanticoke)

Directions
62 days ago
$389,000

4 Hickory Hollow

Haldimand (Nanticoke), Ontario N0A1P0

MLS® Number: X13485948

Get Qualified for a Mortgage
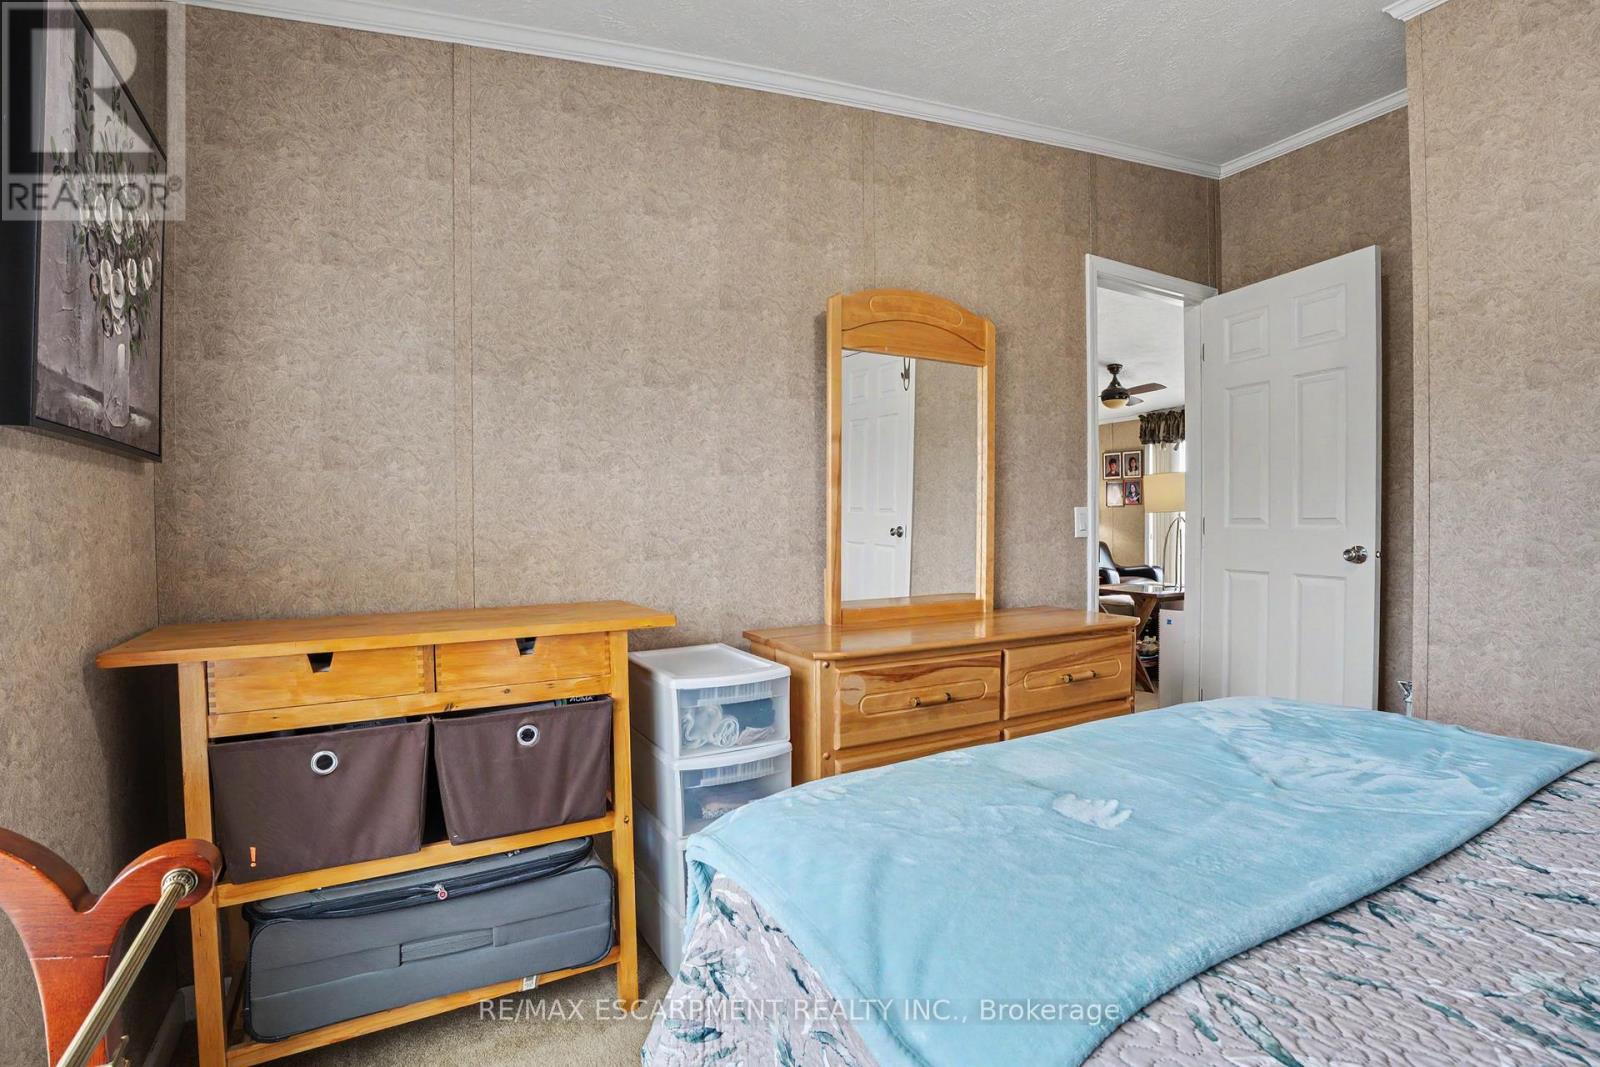
Bed 2 Bedrooms
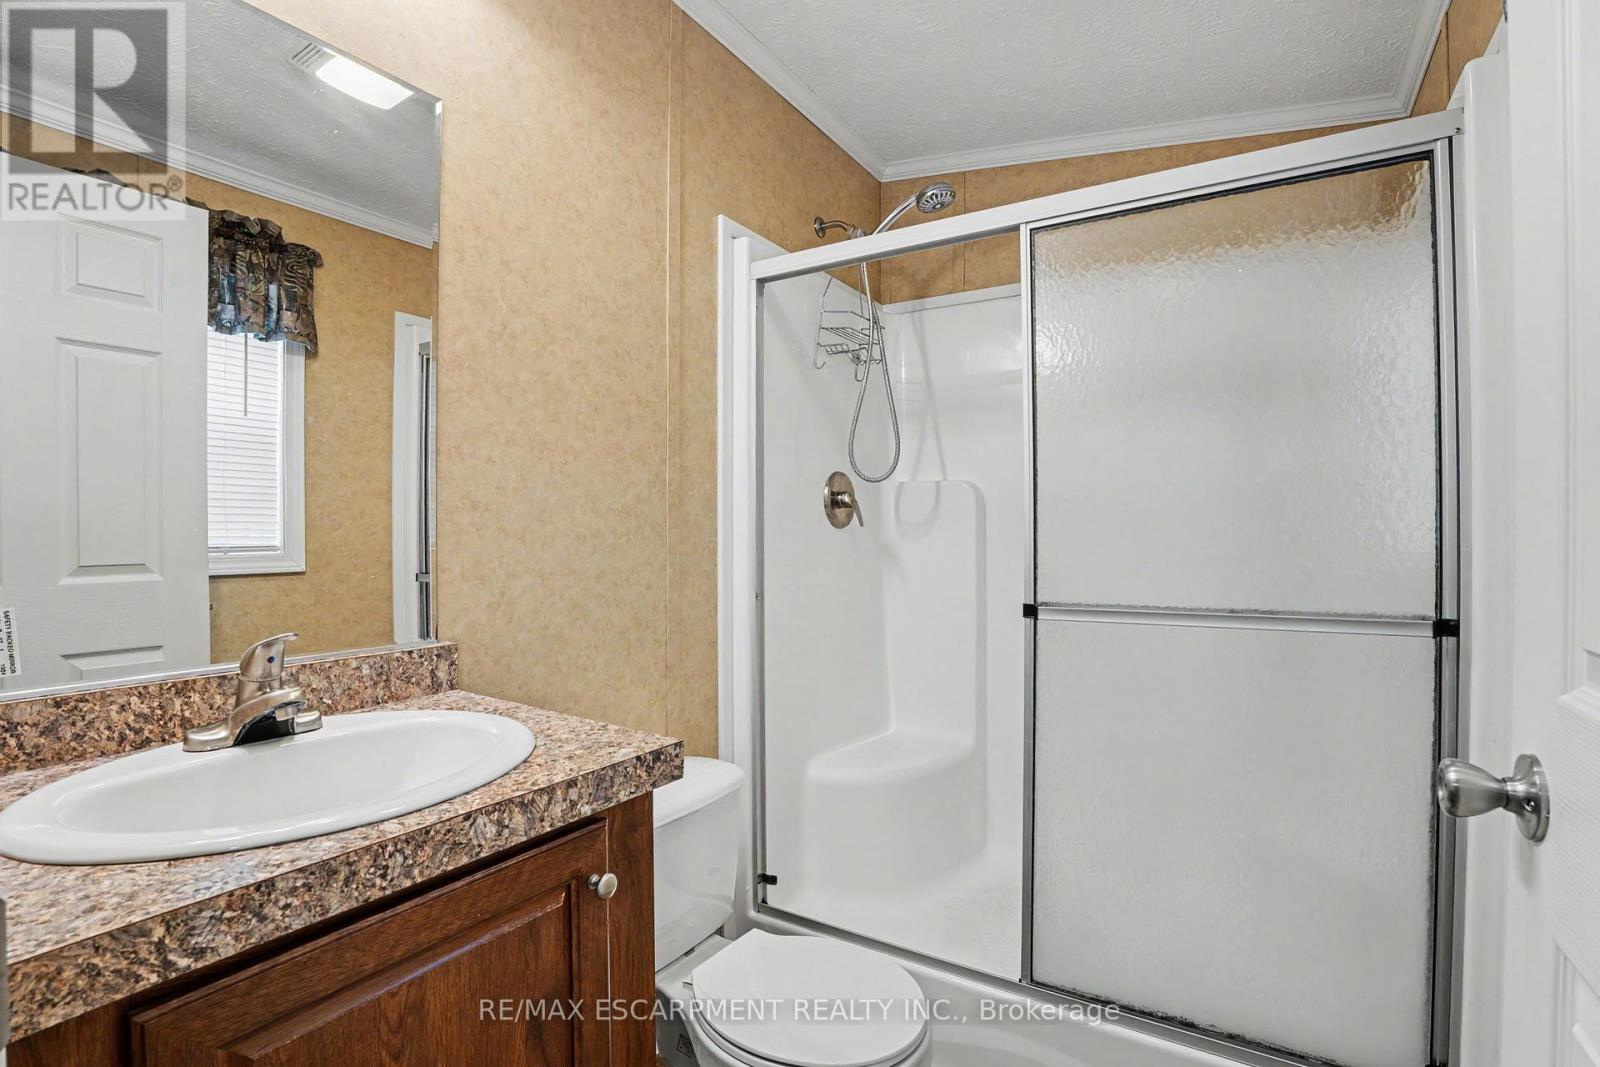
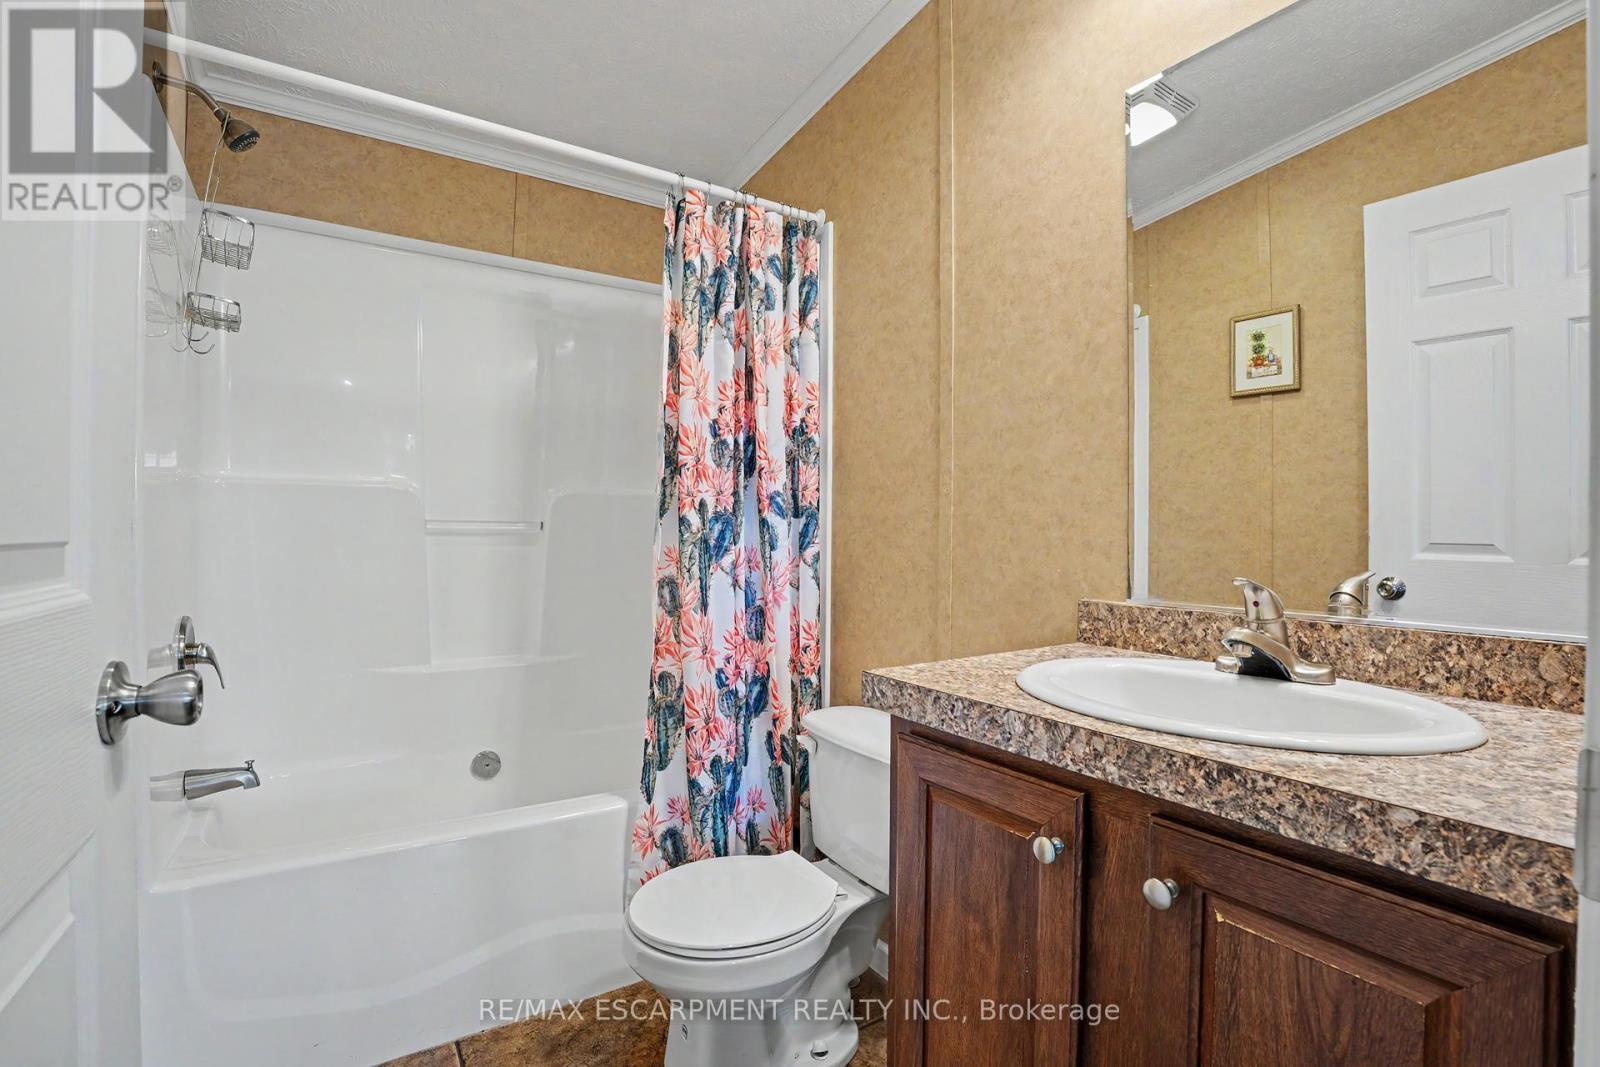
Bath 2 Bathrooms
Feet 1100 Square Feet
Listing Description

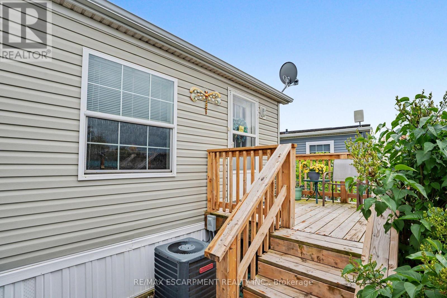
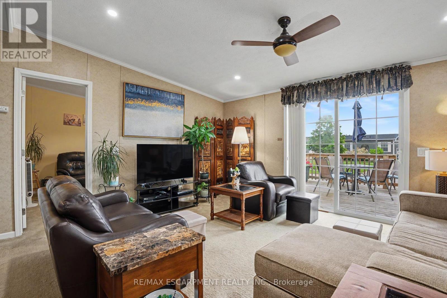
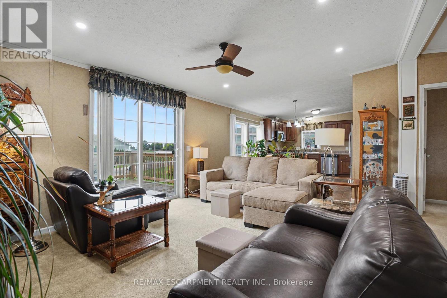
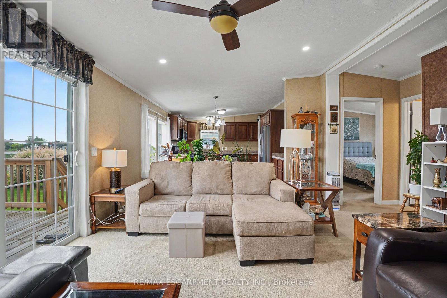
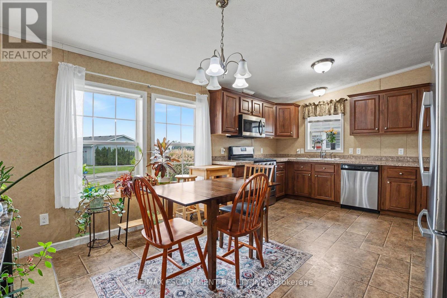
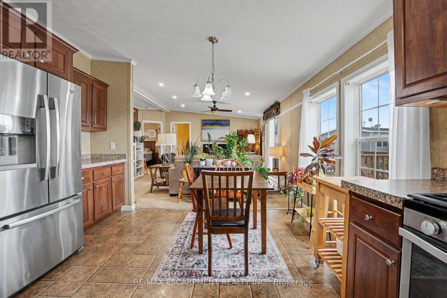
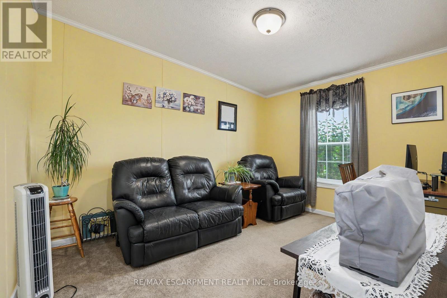
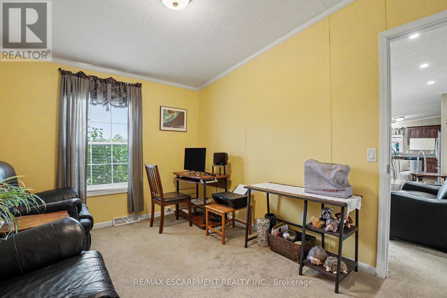
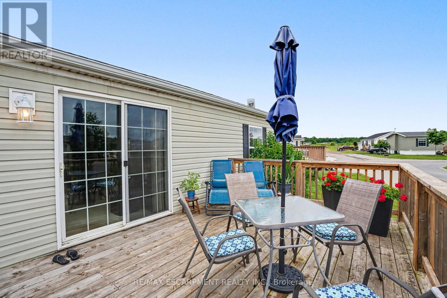

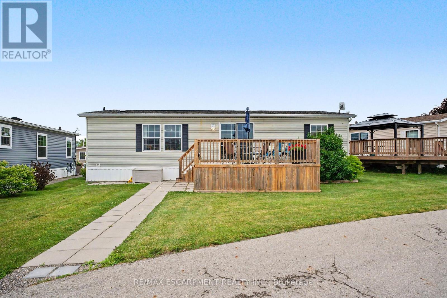
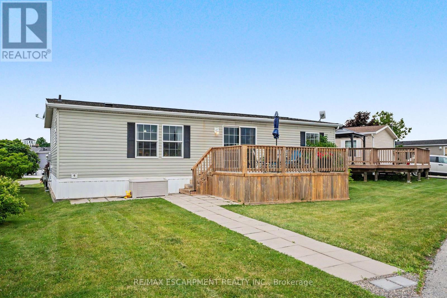
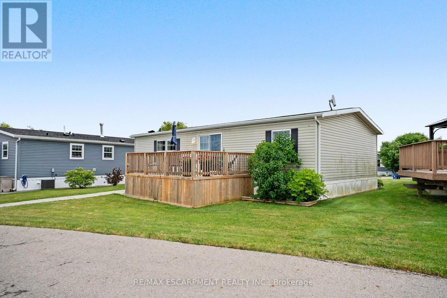
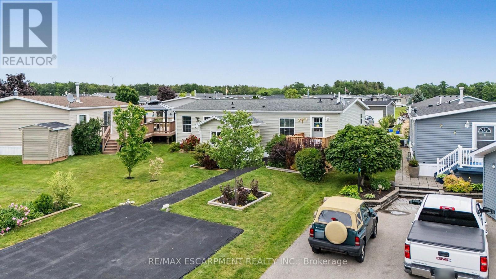
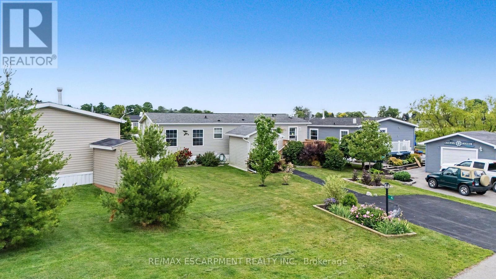
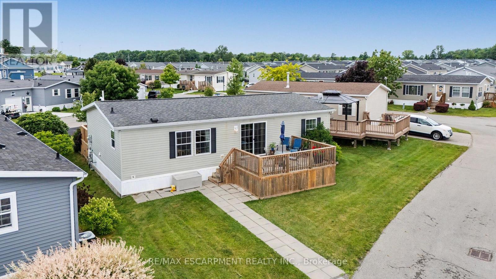
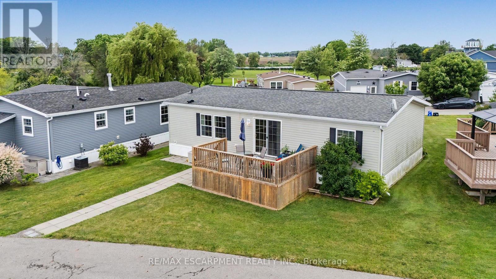
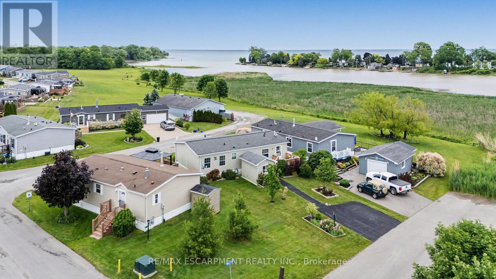
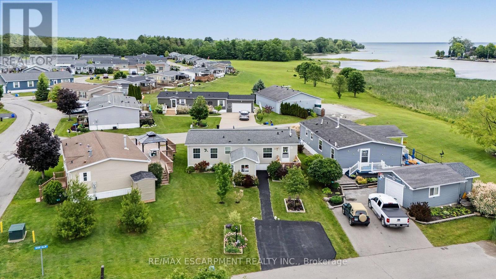
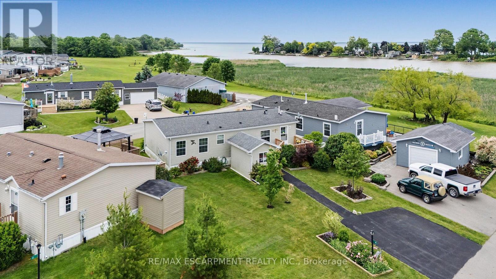
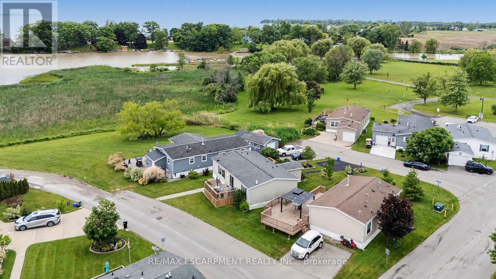
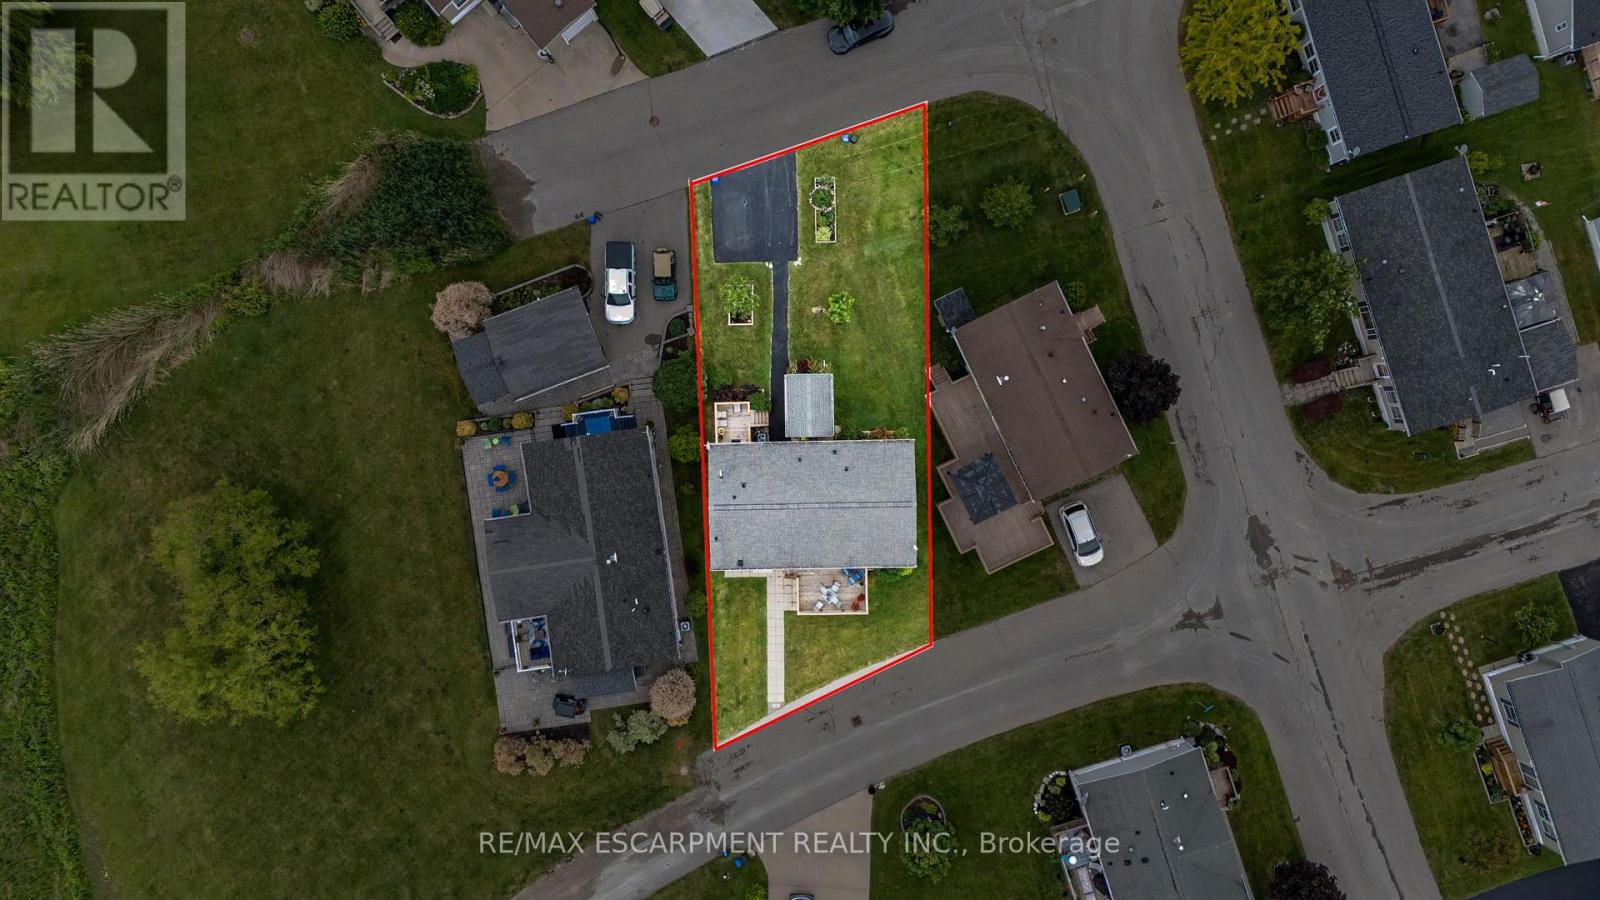
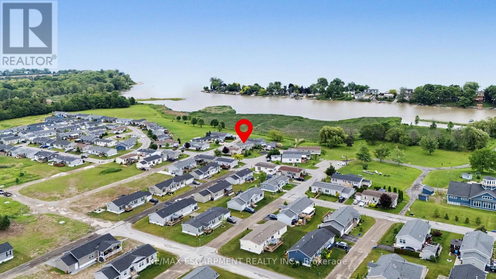
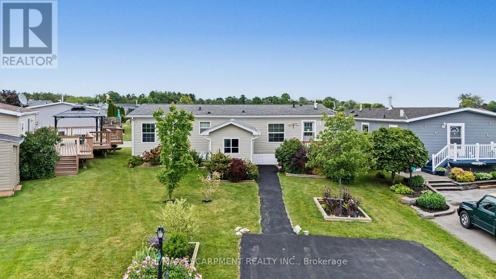
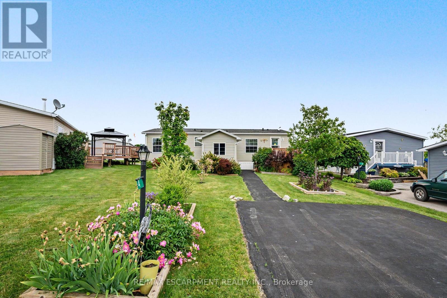
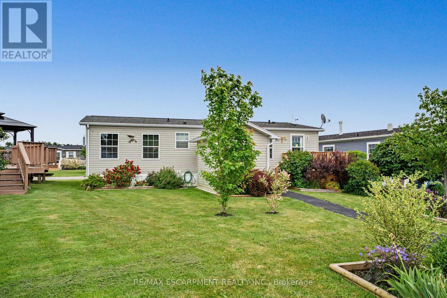
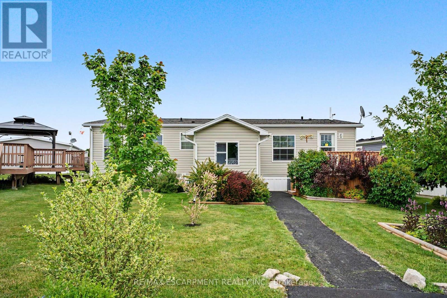
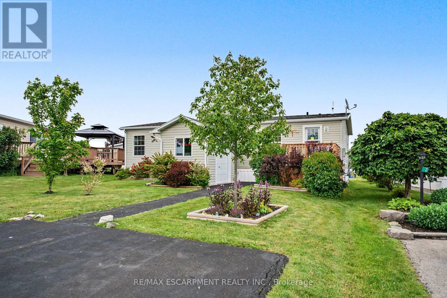
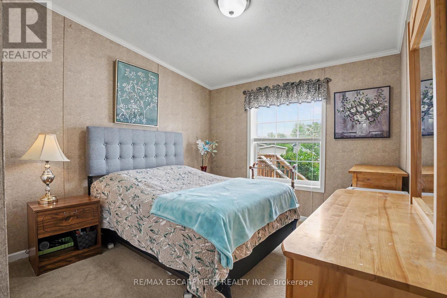
A warm and welcoming waterfront haven! This charming 2-bedroom plus den, 2-bathroom open-concept bungalow offers the perfect blend of comfort and tranquility. The versatile den can easily serve as a home office, guest space, or even a third bedroom to suit your needs.Located in the quiet community of Sandusk Creek Properties Ltd., this year-round land lease home boasts one of the most desirable locations in the park, with direct waterfront views of Sandusk Creek. Imagine starting your day with a coffee on the back deck and ending it watching the gentle waves wash your worries away.Residents enjoy a wonderful lifestyle with access to an outdoor pool, walking trails, a dog park, organized social events, as well as lawn care and snow removal. Whether you're looking to relax, stay active, or connect with neighbours, you'll love being part of this vibrant waterfront community. RSA. (id:47966)

(X13485948)

Property Summary

Property Type Modular
Building Type Modular
Square Footage
1,100 sqft
Neighbourhood Name Haldimand (Nanticoke)
Time on REALTOR.ca 62 days

Building

Bathrooms

Total 2

Bedrooms

Above Grade 2

Interior Features

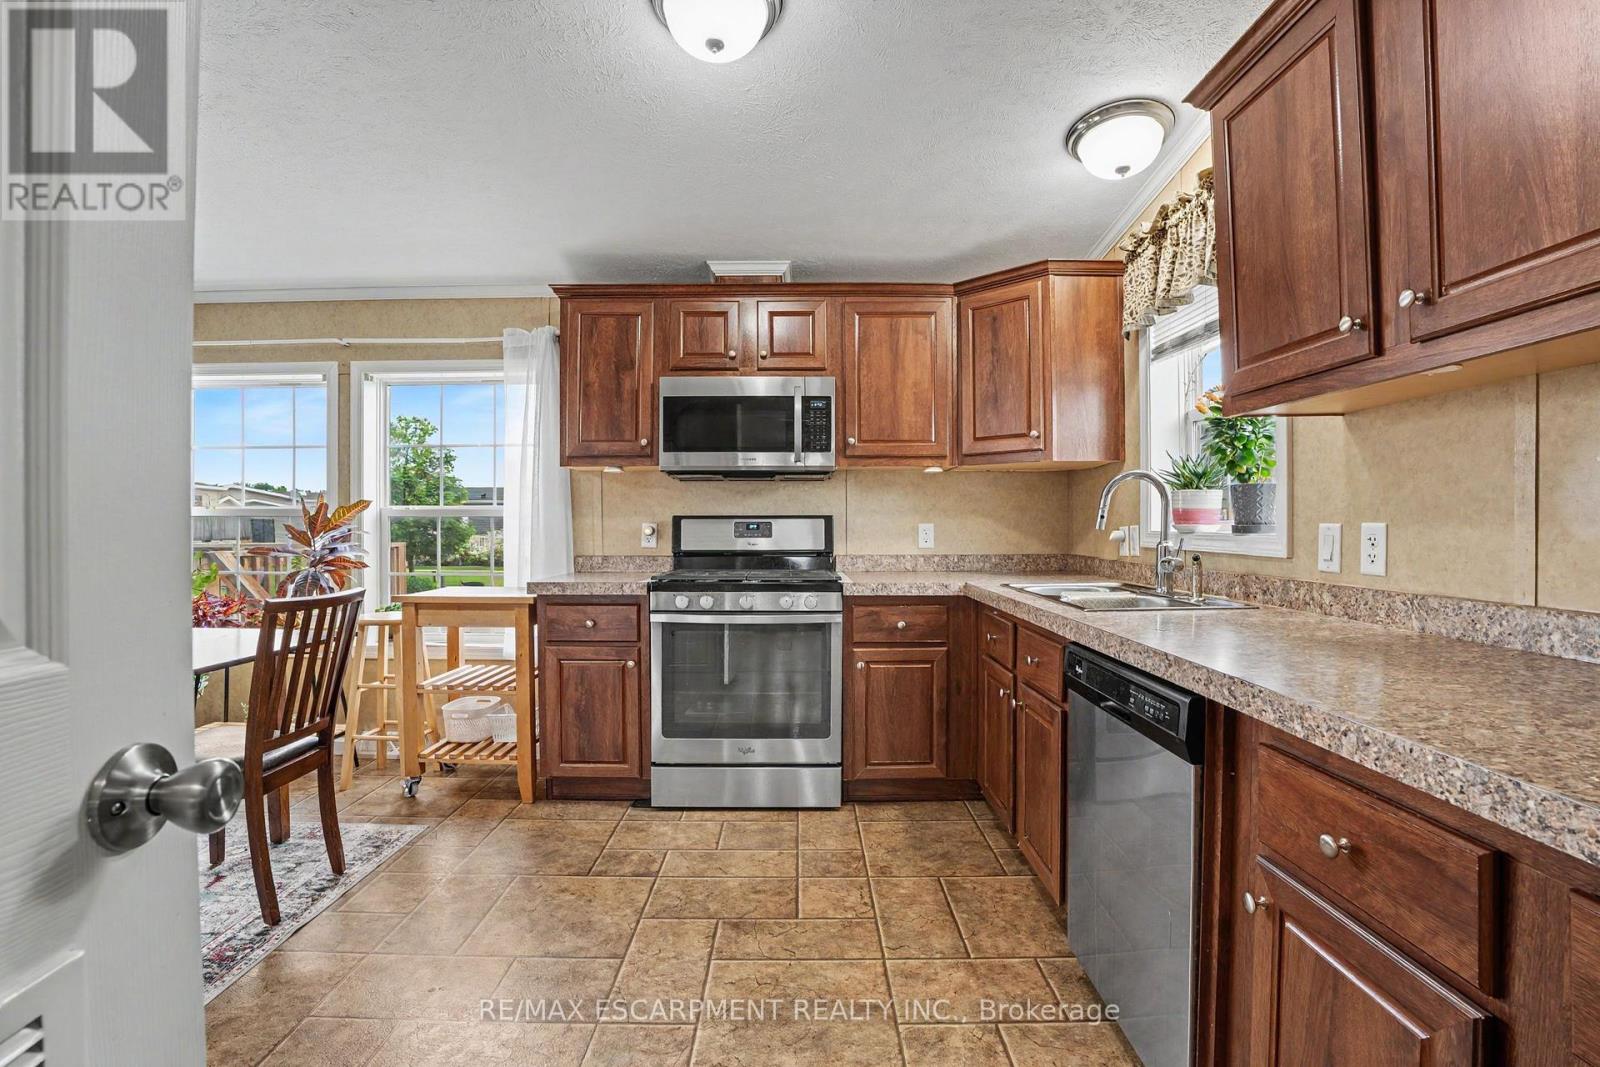
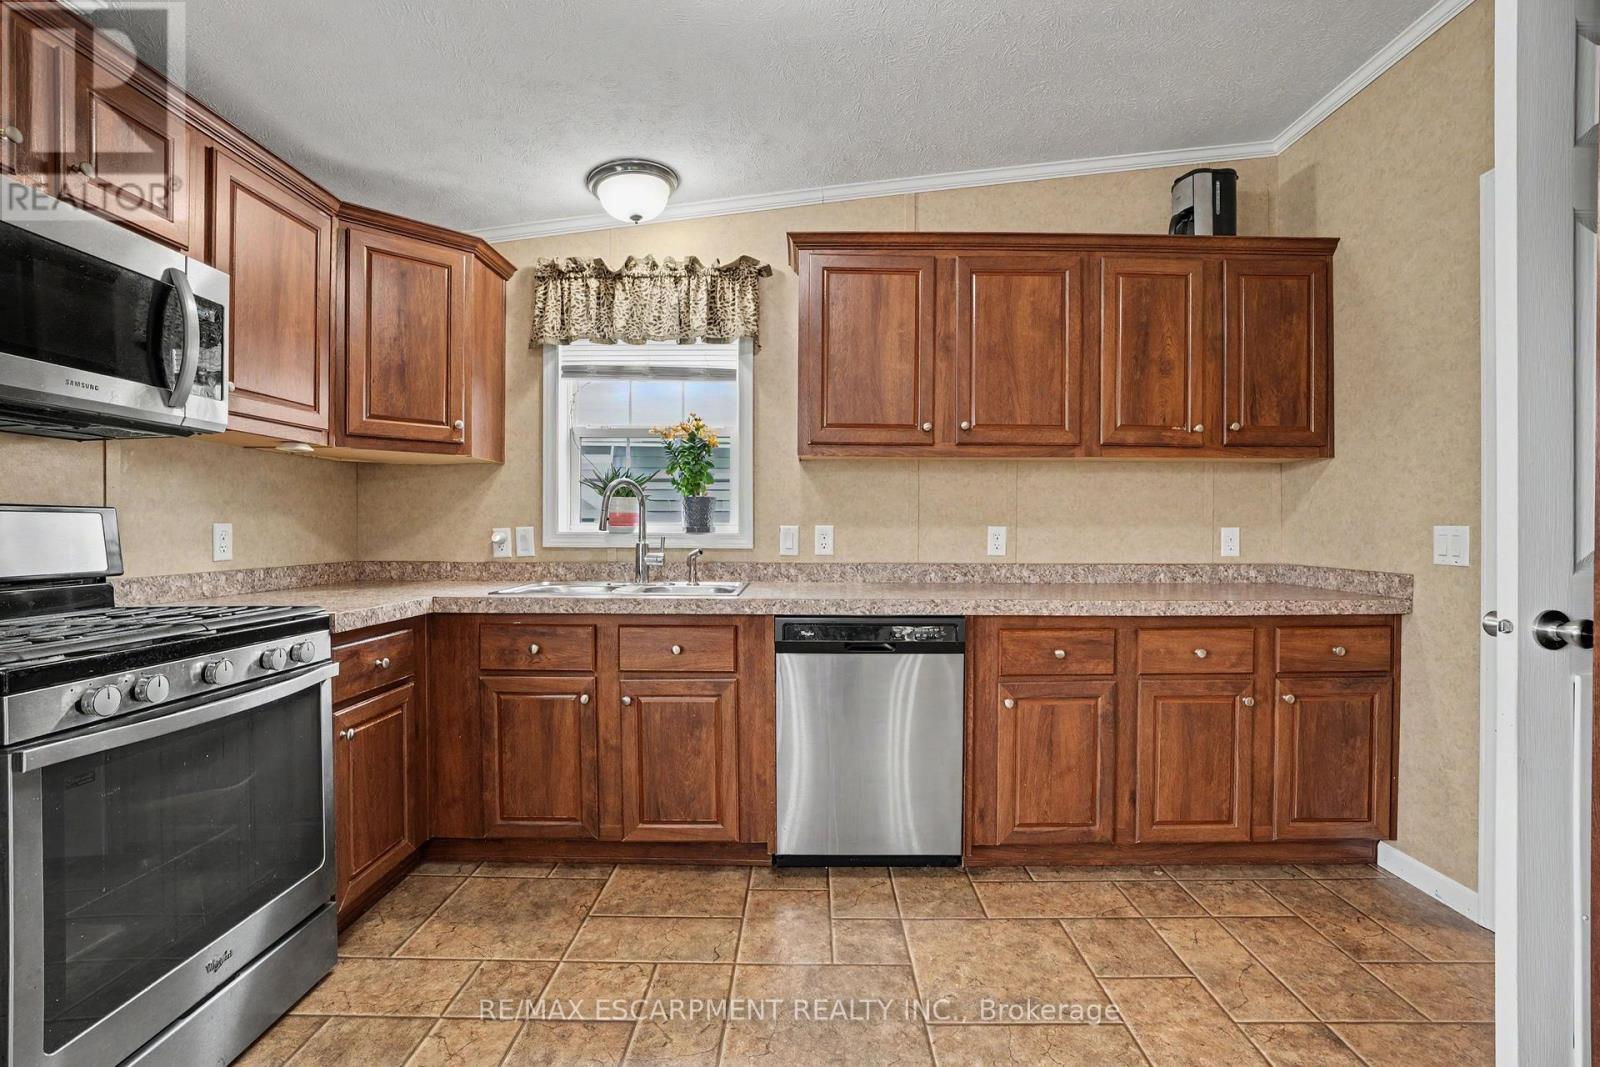
Appliances Included Washer, Refrigerator, Dishwasher, Stove, Dryer, Microwave, Hood Fan, Window Coverings, Water Heater
Basement Type None

Building Features

Features
Vinyl siding ,
Structures
Modular
Foundation Type
Slab

Heating & Cooling

Cooling
Central air conditioning
Heating Type
Forced air, Natural gas

Exterior Features

Exterior Finish
Vinyl siding

Location

4 Hickory Hollow, Haldimand (Nanticoke)

Parking

Parking Type: No Garage
Total Parking Spaces: 2
Parking Features: No Garage

Measurements

Square Footage: 1,100 sqft
Total Finished Area: 0 sqft

Rooms

Main level
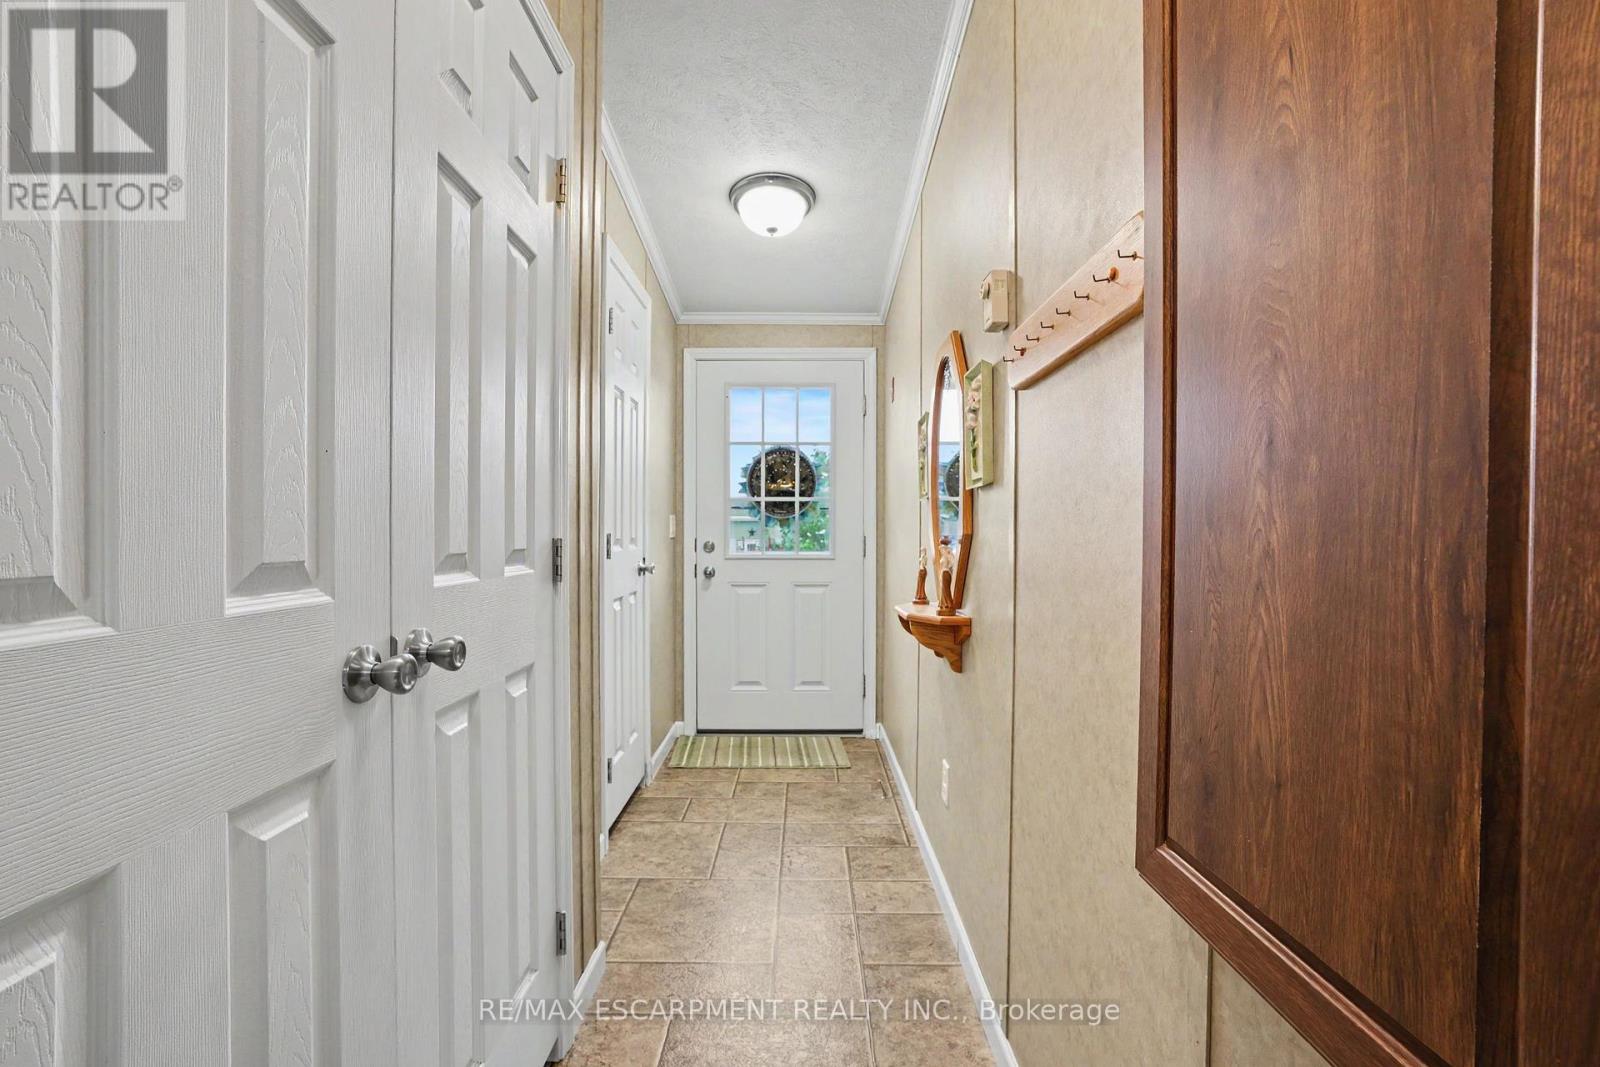
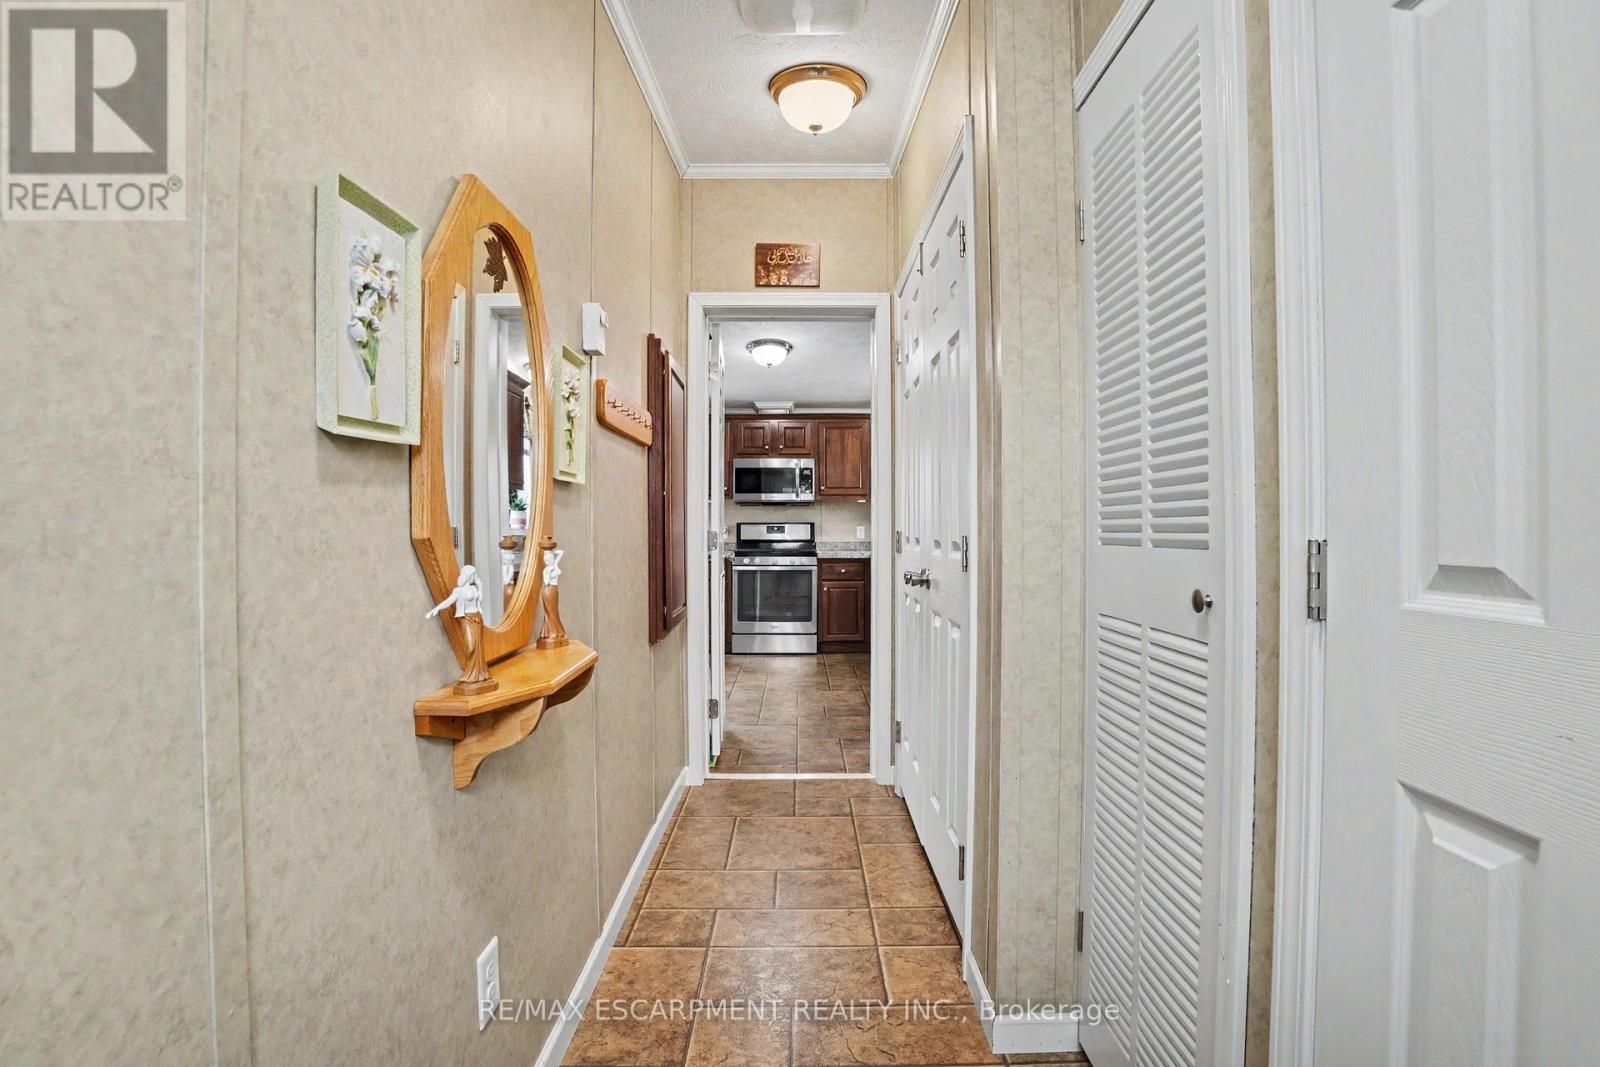
Foyer
7.74 Ft x 12.93 Ft
Living room
16.93 Ft x 17.91 Ft
Dining room
8.01 Ft x 12.66 Ft
Kitchen
7.58 Ft x 12.66 Ft
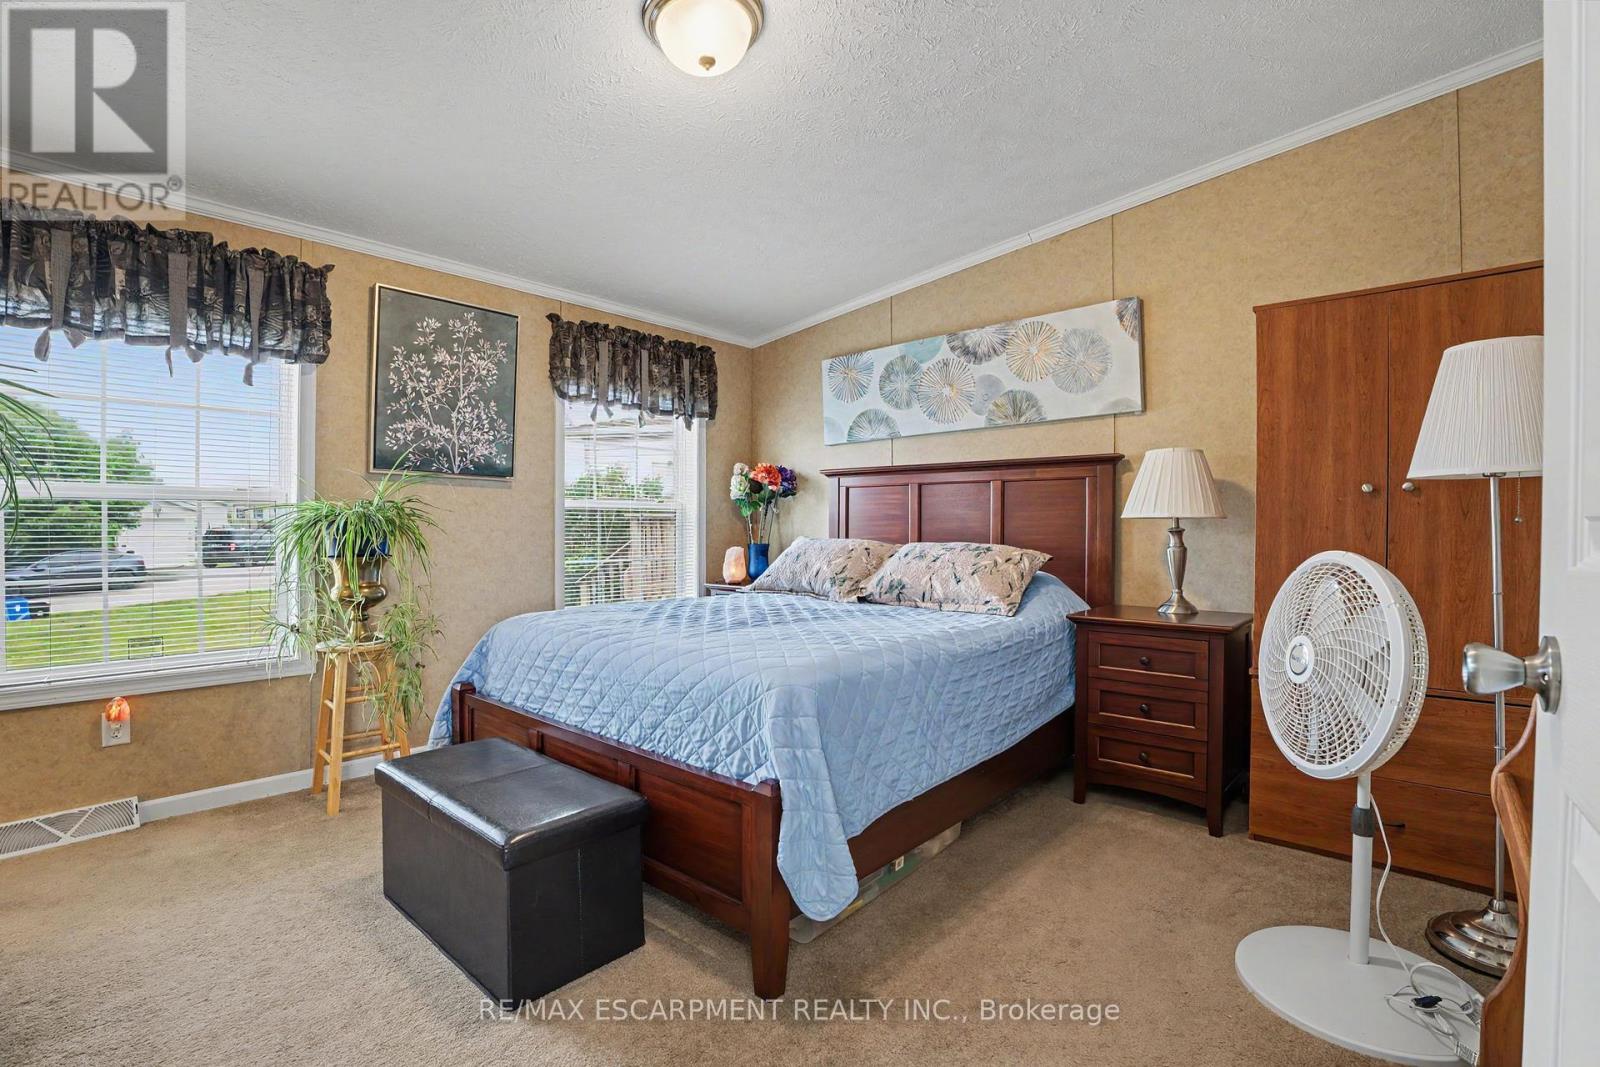
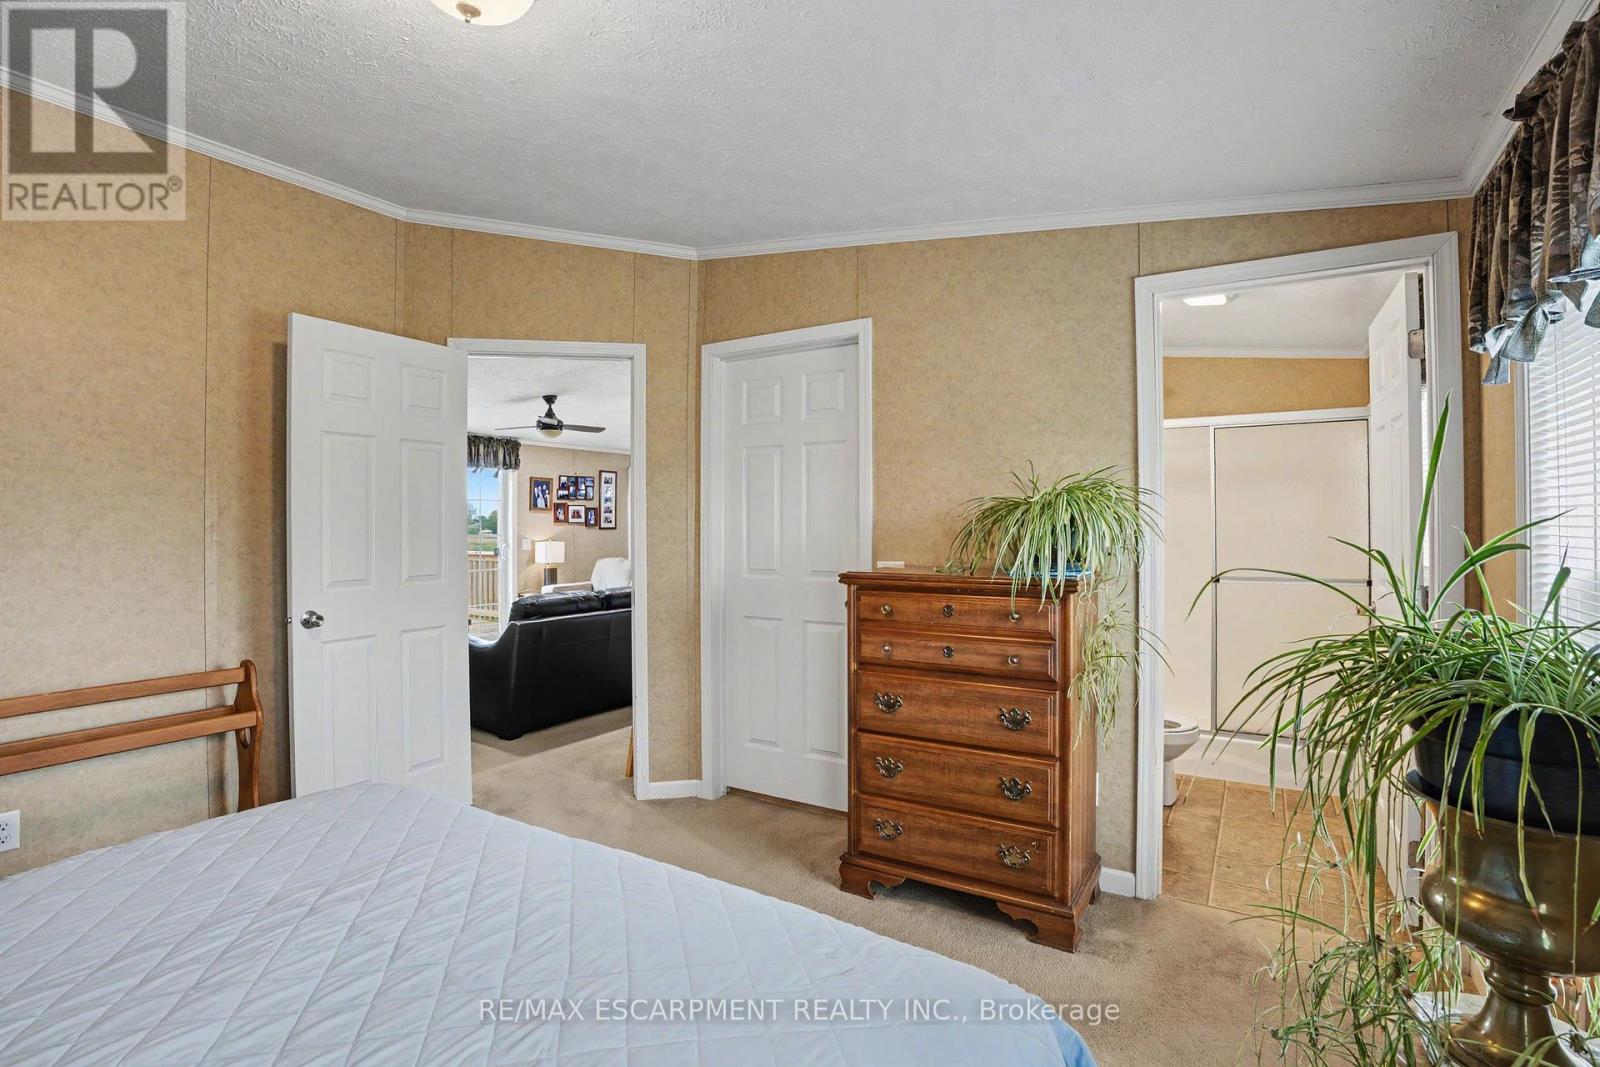
Primary Bedroom
12.99 Ft x 12.5 Ft
Other
7.51 Ft x 4.27 Ft
Bathroom
7.51 Ft x 4.92 Ft
Bedroom
9.84 Ft x 12.99 Ft
Den
9.58 Ft x 12.93 Ft
Bathroom
4.99 Ft x 7.58 Ft

Similar Listings

Scroll to Top