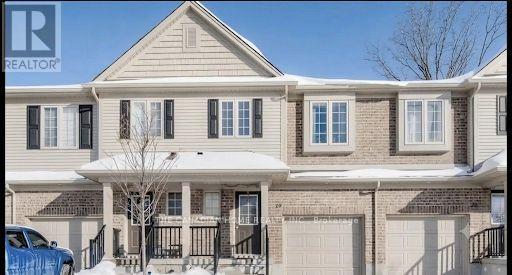
50 Pinnacle Drive Unit 19, Kitchener

Directions
60 days ago
$2,700

50 Pinnacle Drive Unit 19

Kitchener, Ontario N2P0H8

MLS® Number: X13485988

Get Qualified for a Mortgage
Bed 3 Bedrooms
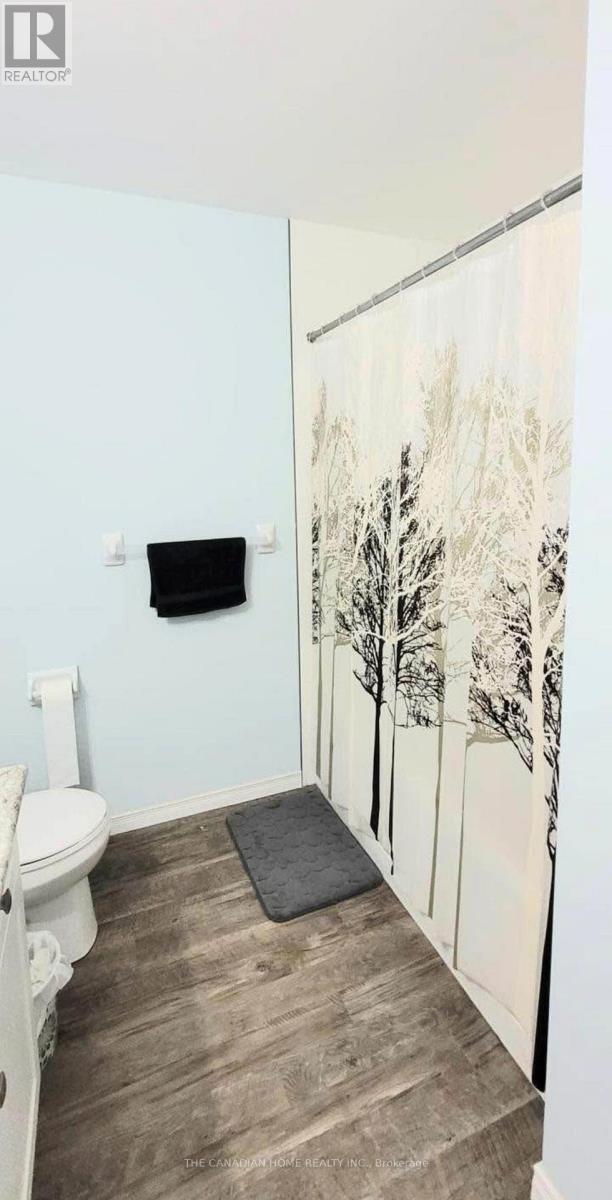
Bath 3 Bathrooms
Feet 1200 Square Feet

Listing Description

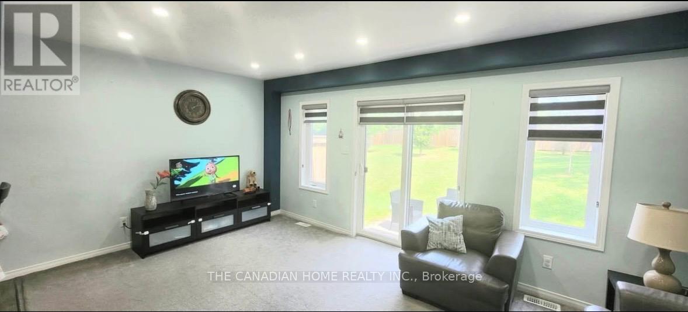
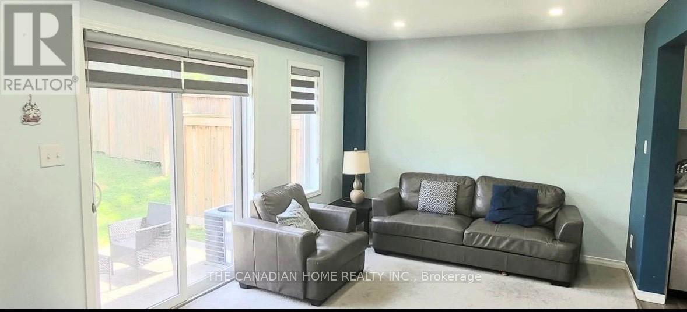
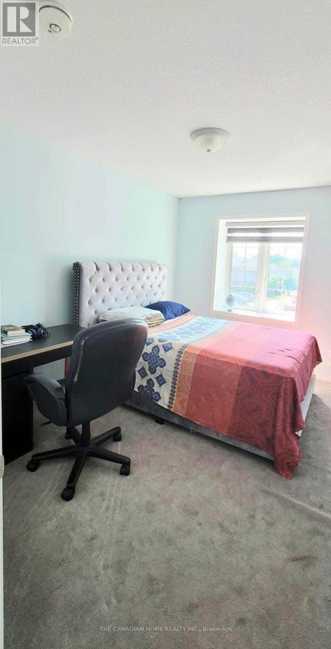
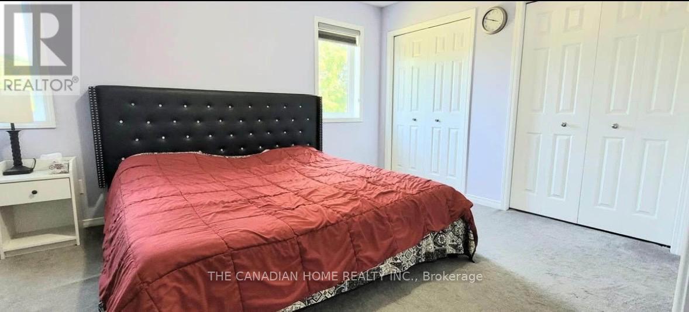
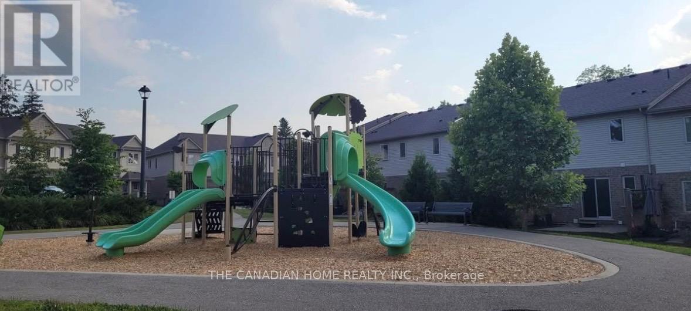
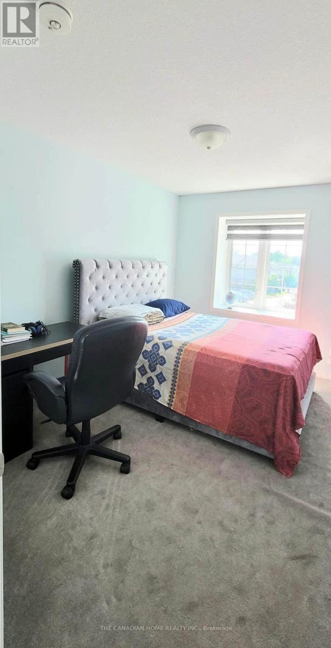
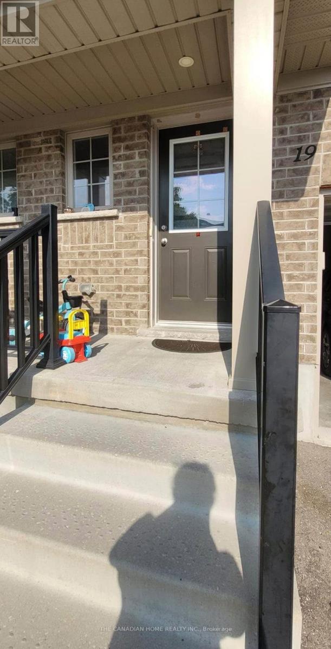
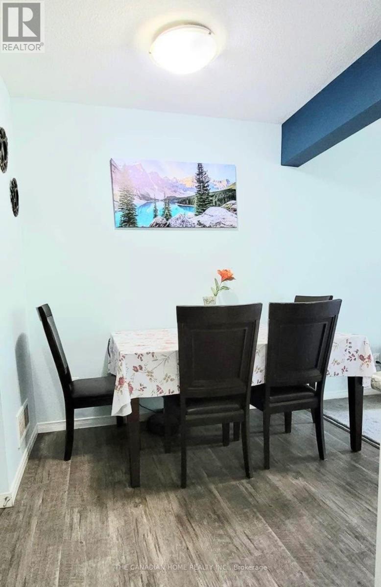
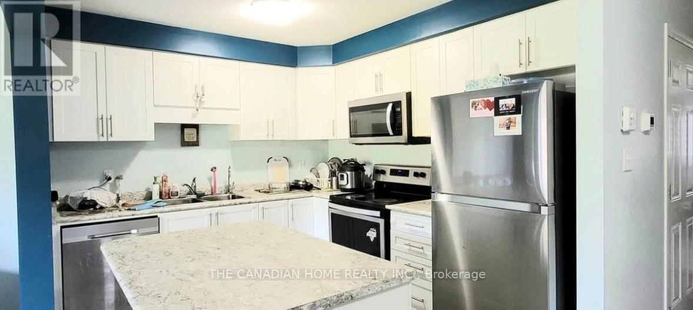
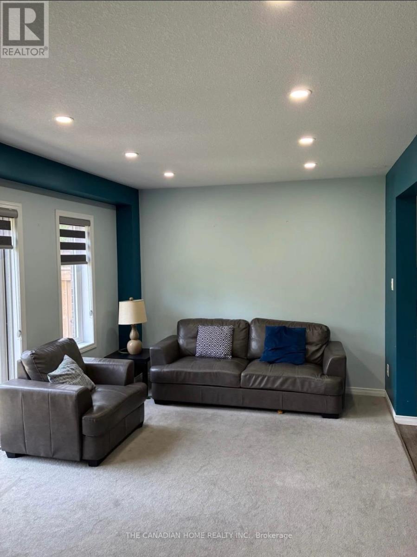
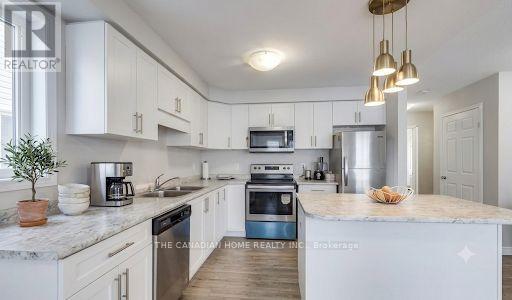
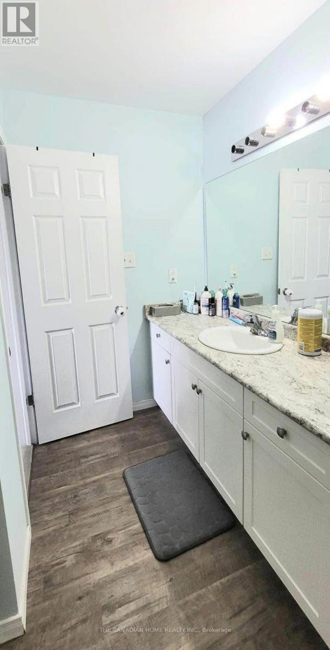
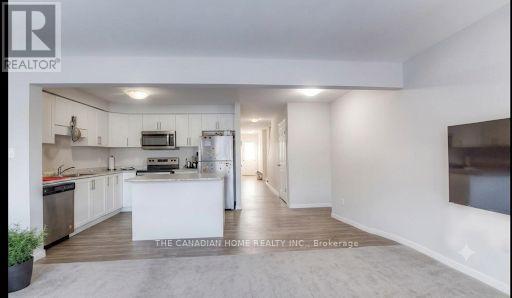
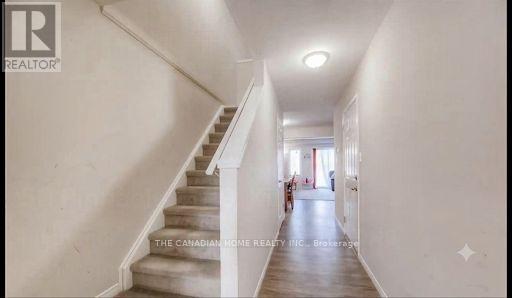
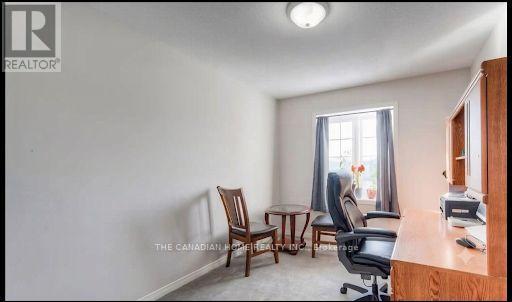
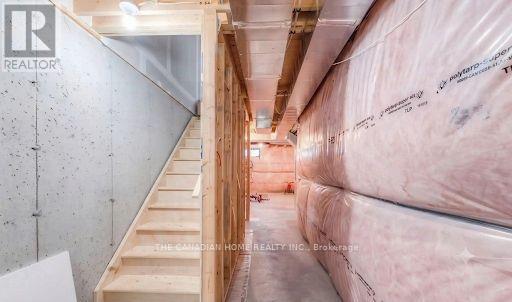
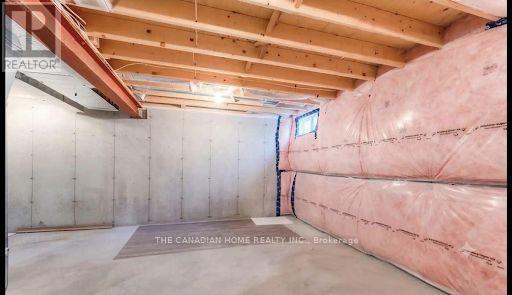
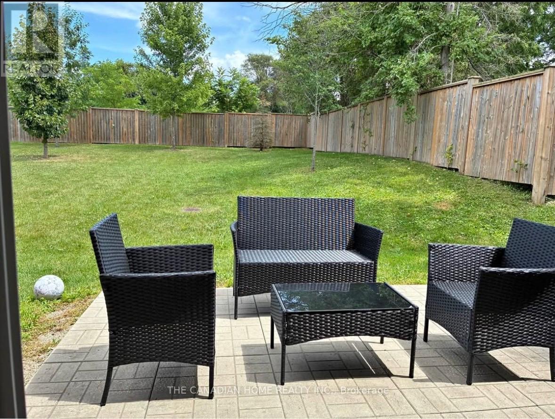
Spacious and well maintained 3-bedroom townhouse located in the heart of the highly sought after Doon community - just a short 5-minute walk to Conestoga College and mere minutes to Highway 401, making it ideal for students, faculty, or commuters. This family-friendly home features an open-concept main floor with a bright living area, large windows, and an eat-in kitchen complete with a breakfast island and stainless steel appliances (all under 3 years old). Walk out from the dining area to a private patio with no rear neighbors enjoy the peace and privacy of a ravine-like setting. Upstairs, there is a spacious primary bedroom with a 4-piece ensuite and double closets, plus two additional generously sized bedrooms, a second full bath, and a versatile loft space perfect for a home office or reading nook. Direct access to the garage and total parking for two vehicles adds to everyday convenience. Additional features include unfinished basement with flexible use potential, Safe, quiet, and family-friendly neighborhood, Steps to scenic trails, parks, exclusive children play area and green space, Close to Fairview Park Mall, restaurants, schools, transit, and more. A must see home offering opportunity to live in one of Kitchener's most connected and desirable communities (id:47966)

(X13485988)

Property Summary

Property Type Row / Townhouse
Building Type Row / Townhouse
Square Footage
1,200 sqft
Neighbourhood Name Kitchener
Time on REALTOR.ca 60 days

Building

Bathrooms

Total 3
Partial 1

Bedrooms

Above Grade 3

Interior Features

Appliances Included Washer, Refrigerator, Water purifier, Water softener, Dishwasher, Stove, Dryer, Hood Fan, Window Coverings, Garage door opener, Water Heater
Basement Type Unfinished, N/A

Building Features

Features
Brick, Aluminum siding , Conservation/green belt, In suite Laundry
Structures
Row / Townhouse

Heating & Cooling

Cooling
Central air conditioning
Heating Type
Forced air, Natural gas

Exterior Features

Exterior Finish
Brick, Aluminum siding

Location

50 Pinnacle Drive Unit 19, Kitchener

Neighbourhood Features

Community Features

School Bus, Pets Allowed With Restrictions

Parking

Parking Type: Attached Garage, Garage
Total Parking Spaces: 2
Parking Features: Attached Garage, Garage

Measurements

Square Footage: 1,200 sqft
Total Finished Area: 0 sqft

Rooms

Main level
Living room
18.01 Ft x 10.33 Ft
Dining room
7.64 Ft x 7.51 Ft
Kitchen
10.33 Ft x 8.86 Ft
Second level
Primary Bedroom
16.01 Ft x 10.01 Ft
Bedroom 2
14.01 Ft x 8.01 Ft
Bedroom 3
8.17 Ft x 7.41 Ft
Loft
8.17 Ft x 7.41 Ft

Similar Listings

Scroll to Top