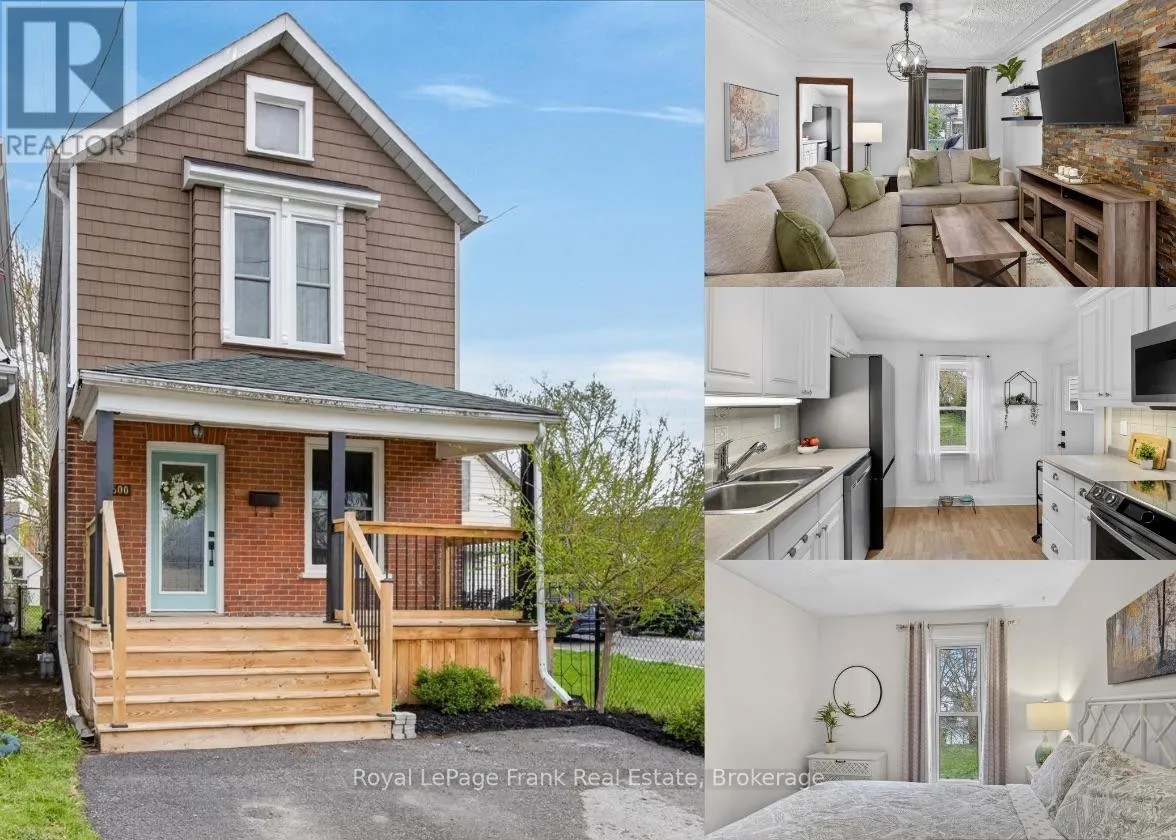


500 Chamberlain Street, Peterborough (Town Ward 3)

Directions
60 days ago
$424,900

500 Chamberlain Street

Peterborough (Town Ward 3), Ontario K9J4L5

MLS® Number: X13486194

Get Qualified for a Mortgage
Bed 3 Bedrooms
Bath 2 Bathrooms
Feet 1100 Square Feet

Listing Description

This charming two-storey brick home has an inviting front porch and an interior filled with character. The main level features a bright kitchen, equipped with a full suite of new appliances (2022), that leads to a private deck and a lovely backyard. The living and dining rooms are warm and welcoming and there is a 2-piece powder room located on this level as well. Upstairs, there are three bedrooms and a full 3-piece bathroom and you can enjoy the views from your all-new, energy efficient windows installed in 2023. A newer (2022) washer and dryer are located downstairs where there is plenty of storage available. This bright, character-filled gem is truly move-in ready and perfect for working professionals or first time home buyers. Don't miss out on making this your new home (id:47966)

(X13486194)

Property Summary

Property Type House
Building Type House
Square Footage
1,100 sqft
Neighbourhood Name Peterborough (Town Ward 3)
Time on REALTOR.ca 60 days

Building

Bathrooms

Total 2
Partial 1

Bedrooms

Above Grade 3

Interior Features

Appliances Included Washer, Refrigerator, Dishwasher, Stove, Dryer, Freezer
Basement Type Unfinished, N/A

Building Features

Features
Brick, Vinyl siding , Carpet Free
Structures
House
Foundation Type
Poured Concrete

Heating & Cooling

Cooling
Central air conditioning
Heating Type
Forced air, Natural gas

Exterior Features

Exterior Finish
Brick, Vinyl siding

Location

500 Chamberlain Street, Peterborough (Town Ward 3)

Parking

Parking Type: No Garage
Total Parking Spaces: 2
Parking Features: No Garage

Measurements

Square Footage: 1,100 sqft
Total Finished Area: 0 sqft

Rooms

Main level
Living room
11.91 Ft x 15.16 Ft
Dining room
8.3 Ft x 12.43 Ft
Kitchen
8.99 Ft x 9.35 Ft
Bathroom
2.95 Ft x 7.12 Ft
Second level
Primary Bedroom
8.92 Ft x 14.83 Ft
Bedroom
9.02 Ft x 11.25 Ft
Bedroom
7.41 Ft x 11.22 Ft
Bathroom
5.77 Ft x 7.12 Ft
Basement
Other
15.12 Ft x 27.89 Ft

Land

Lot Features

Fencing: Fenced yard

Similar Listings

Scroll to Top



