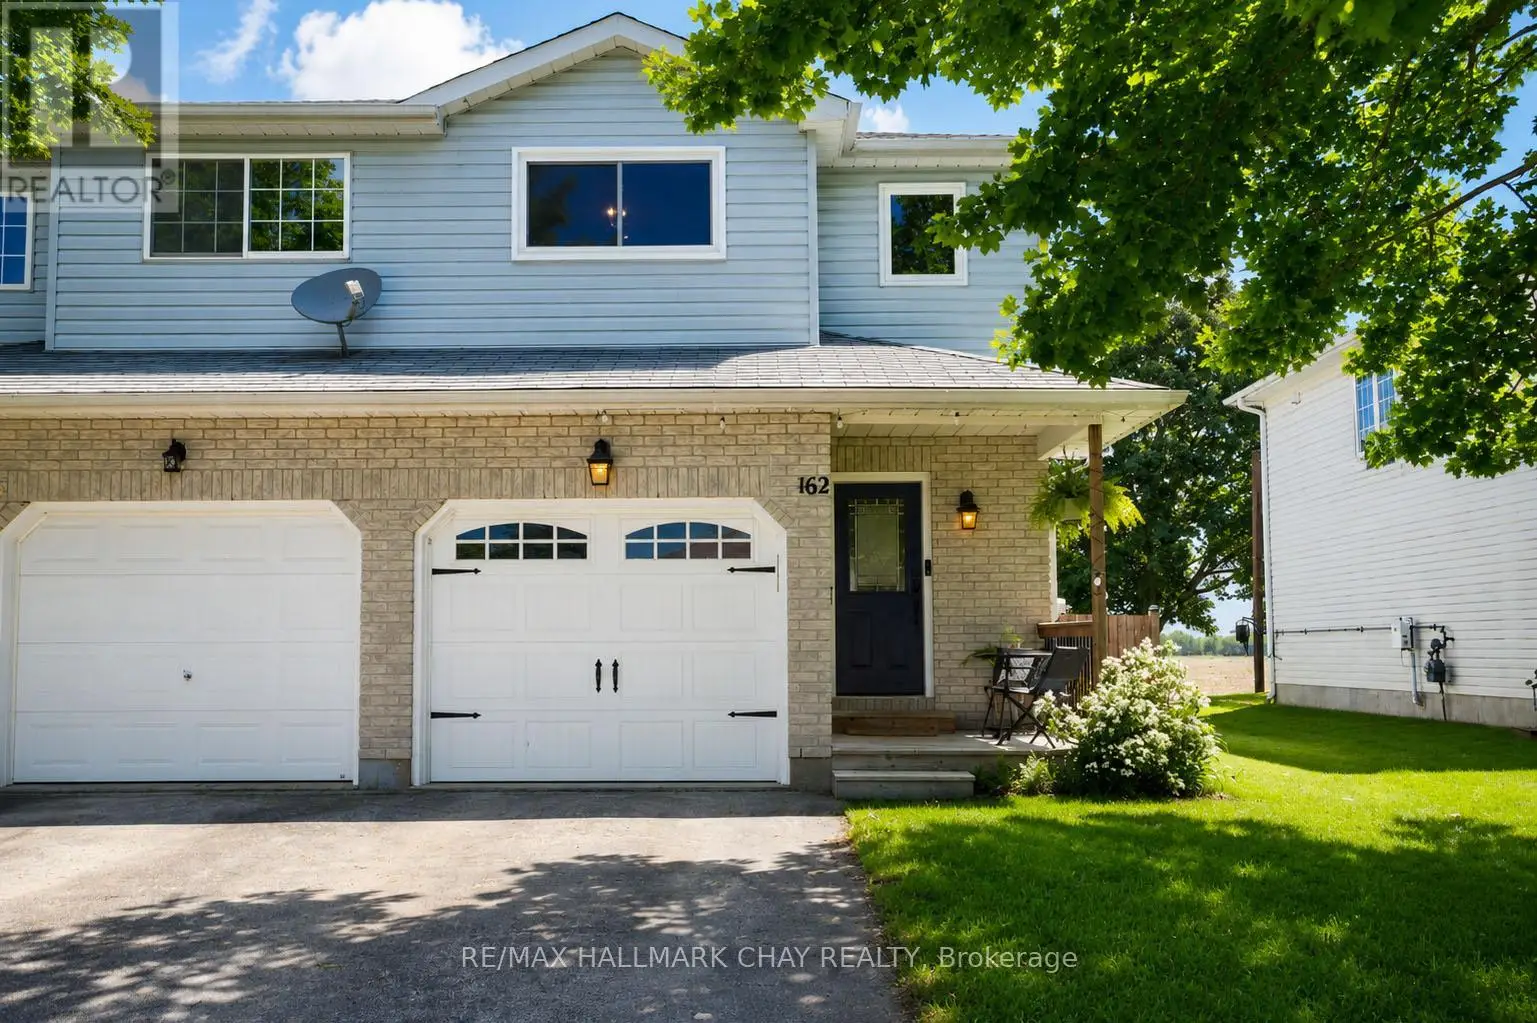


162 Ritchie Crescent, Springwater (Elmvale)

Directions
66 days ago
$619,900

162 Ritchie Crescent

Springwater (Elmvale), Ontario L0L1P0

MLS® Number: S13486486

Get Qualified for a Mortgage
Bed 3 Bedrooms
Bath 2 Bathrooms
Feet 1100 Square Feet

Listing Description

Location & Better Than New- nestled in an established neighbourhood you will find home in this lovely 3 bedroom, 3 bathroom home complete with new upper windows (June '26), a fenced yard with no neighbours behind you and a finished basement for quiet time for family or entertaining friends. On the main level the modern kitchen, a kitchen island and breakfast bar is efficient and easy to maintain with a newer stove ('25) and lots of natural light flooding the room. The great room has room for casual dining and relaxing or more formal entertaining and conversations. The walkout is great for BBQing, kids, pets and R&R with loads of privacy. Upstairs 3 bedrooms with a primary bedroom that easily fits your king bed and semi-ensuite privilege to the 4pc bathroom. The floorplan on each level is great for a single, a couple or small family who appreciate the quiet family friendly neighbourhood. Roof 2016. Washer and Dryer ('25) (id:47966)

(S13486486)

Property Summary

Property Type House
Building Type House
Square Footage
1,100 sqft
Neighbourhood Name Springwater (Elmvale)
Time on REALTOR.ca 66 days

Building

Bathrooms

Total 2

Bedrooms

Above Grade 3

Interior Features

Appliances Included Water Heater
Basement Type Finished, Full

Building Features

Features
Brick ,
Structures
House
Foundation Type
Concrete

Heating & Cooling

Cooling
Central air conditioning
Heating Type
Forced air, Natural gas

Exterior Features

Exterior Finish
Brick

Location

162 Ritchie Crescent, Springwater (Elmvale)

Parking

Parking Type: Attached Garage, Garage
Total Parking Spaces: 3
Parking Features: Attached Garage, Garage

Measurements

Square Footage: 1,100 sqft
Total Finished Area: 0 sqft

Rooms

Main level
Kitchen
13.58 Ft x 11.65 Ft
Living room
10.27 Ft x 10.14 Ft
Dining room
10.27 Ft x 7.05 Ft
Partial bathroom
6.23 Ft x 2.76 Ft
Second level
Primary Bedroom
14.76 Ft x 10.24 Ft
Bedroom 2
17.42 Ft x 9.91 Ft
Bedroom 3
10.76 Ft x 8.6 Ft
Bathroom
8.3 Ft x 6.63 Ft
Basement
Family room
16.7 Ft x 14.53 Ft
Bathroom
7.74 Ft x 5.64 Ft

Similar Listings

Scroll to Top



