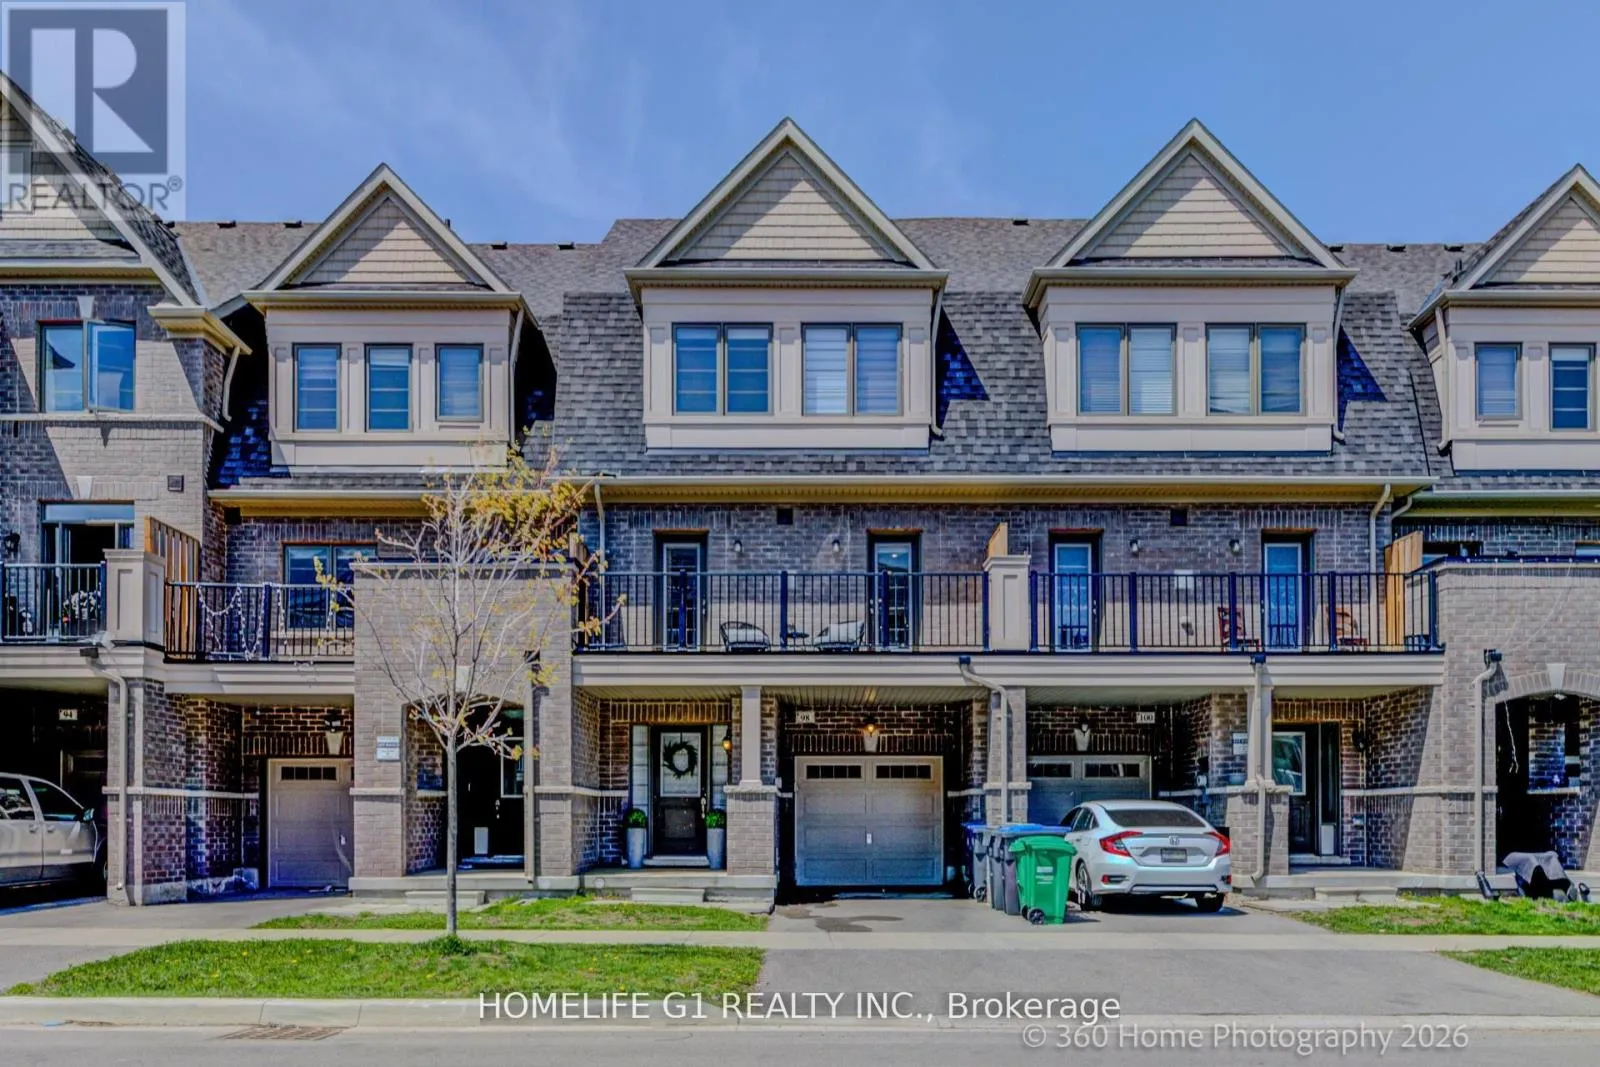


98 Fruitvale Circle, Brampton (Northwest Brampton)

Directions
62 days ago
$799,000

98 Fruitvale Circle

Brampton (Northwest Brampton), Ontario L7A5B9

MLS® Number: W13486518

Get Qualified for a Mortgage
Bed 4 Bedrooms
Bath 4 Bathrooms
Feet 2000 Square Feet

Listing Description

Upgraded Freehold Townhome Built by Paradise Homes In 2021. A Well Cared for Owner Occupied Home Since New - This Home Has Over 2000+ Sqft of Living Space and Features Approx $20k In Upgrades That Include, Oak Hardwood Floors, Pot Lights Thru-Out, Oak Staircase, Central-Vac Rough-In, And Much More!! 9ft Smooth Ceilings on Main Floor & 9ft Ceilings 2nd Floor. Large Welcoming Foyer, Functional Open-Concept Layout That's Perfect for Entertaining. 3 Spacious Bedrooms, And A Primary That Has a Large Walk-In Closet! and Two additional Spacious bedrooms, Unfinished Basement Which Provides Endless Possibilities to Work from Home or Have an In-Law/Extended Family Suite. Tons Of Curb Appeal with Custom Landscaping. Close Proximity to Schools, Parks, Trails, Highway 410. (id:47966)

(W13486518)

Property Summary

Property Type Row / Townhouse
Building Type Row / Townhouse
Square Footage
2,000 sqft
Neighbourhood Name Brampton (Northwest Brampton)
Time on REALTOR.ca 62 days

Building

Bathrooms

Total 4
Partial 1

Bedrooms

Above Grade 4

Interior Features

Flooring Hardwood, Carpeted
Basement Type Unfinished, N/A

Building Features

Features
Brick, Shingles ,
Structures
Row / Townhouse
Foundation Type
Concrete

Heating & Cooling

Cooling
Central air conditioning
Fireplace
Yes
Heating Type
Heat Pump, Natural gas

Exterior Features

Exterior Finish
Brick, Shingles

Location

98 Fruitvale Circle, Brampton (Northwest Brampton)

Parking

Parking Type: Attached Garage, Garage
Total Parking Spaces: 2
Parking Features: Attached Garage, Garage

Measurements

Square Footage: 2,000 sqft
Total Finished Area: 0 sqft

Rooms

Ground level
Office
10.01 Ft x 8.99 Ft
Second level
Family room
14.99 Ft x 16.99 Ft
Dining room
14.01 Ft x 10.99 Ft
Kitchen
18.01 Ft x 8.99 Ft
Third level
Primary Bedroom
10.01 Ft x 14.01 Ft
Bedroom 2
8.99 Ft x 12.99 Ft
Bedroom 3
8.99 Ft x 12.01 Ft

Similar Listings

Scroll to Top



