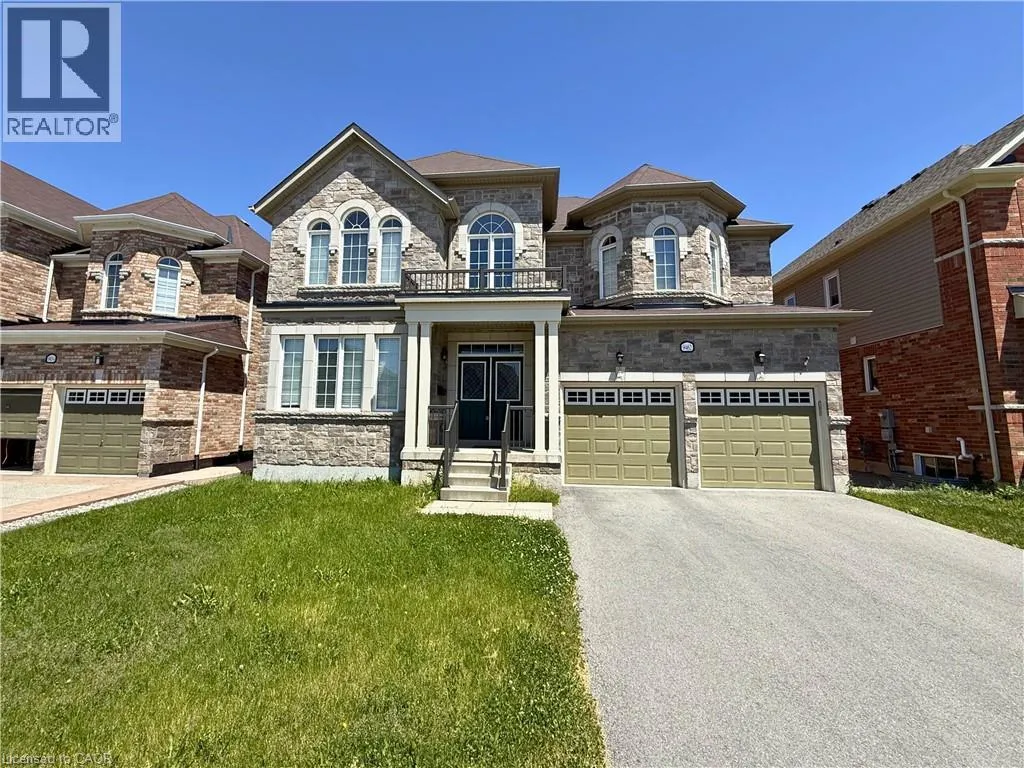


9462 TALLGRASS Avenue, Niagara Falls

Directions
111 days ago
$949,000

9462 TALLGRASS Avenue

Niagara Falls, Ontario L2G0Y2

MLS® Number: 40842872

Get Qualified for a Mortgage
Bed 4 Bedrooms
Bath 4 Bathrooms

Listing Description

Welcome to this spacious 3,274 sq. ft. detached home offering plenty of room for the whole family. Featuring 4 bedrooms, 4 bathrooms, a main-floor office, separate living and family rooms, and an open-concept kitchen with breakfast area, this home is designed for comfortable everyday living for the growing or multi-generational family. The primary bedroom includes two walk-in closets and a luxurious ensuite with a soaker tub. A junior primary suite is perfect for In-Laws or guests, with it's own full bath and walk-in closet. Two additional bedrooms share a convenient Jack-and-Jill bathroom and each with it's own walk in closet as well. Enjoy parking for up to 6 vehicles with a double garage and a 4-car driveway. Ideally located close to highways, golf courses, walking trails, the Welland River, shopping, restaurants, Costco, and the future South Niagara Hospital. (id:47966)

(40842872)

Property Summary

Property Type House
Building Type House
Neighbourhood Name Niagara Falls
Time on REALTOR.ca 111 days

Building

Bathrooms

Total 4
Partial 1

Bedrooms

Above Grade 4

Interior Features

Appliances Included Washer, Refrigerator, Central Vacuum, Dishwasher, Stove, Dryer, Hood Fan, Window Coverings, Garage door opener
Basement Type Unfinished, Full

Building Features

Features
Brick, Stone , Sump Pump, Automatic Garage Door Opener
Structures
House
Foundation Type
Poured Concrete

Heating & Cooling

Cooling
Central air conditioning
Fireplace
Yes
Heating Type
Forced air

Exterior Features

Exterior Finish
Brick, Stone

Location

9462 TALLGRASS Avenue, Niagara Falls

Neighbourhood Features

Community Features

Quiet Area, School Bus

Zoning

R3

Parking

Parking Type: Attached Garage
Total Parking Spaces: 6
Parking Features: Attached Garage

Rooms

Second level
5pc Bathroom
N/A
4pc Bathroom
N/A
Full bathroom
N/A
Bedroom
N/A
Bedroom
N/A
Bedroom
N/A
Primary Bedroom
N/A
Main level
2pc Bathroom
N/A
Office
N/A
Family room
N/A
Breakfast
N/A
Kitchen
N/A
Dining room
N/A
Living room
N/A

Other Property Information

Zoning Description
R3

Similar Listings

Scroll to Top

