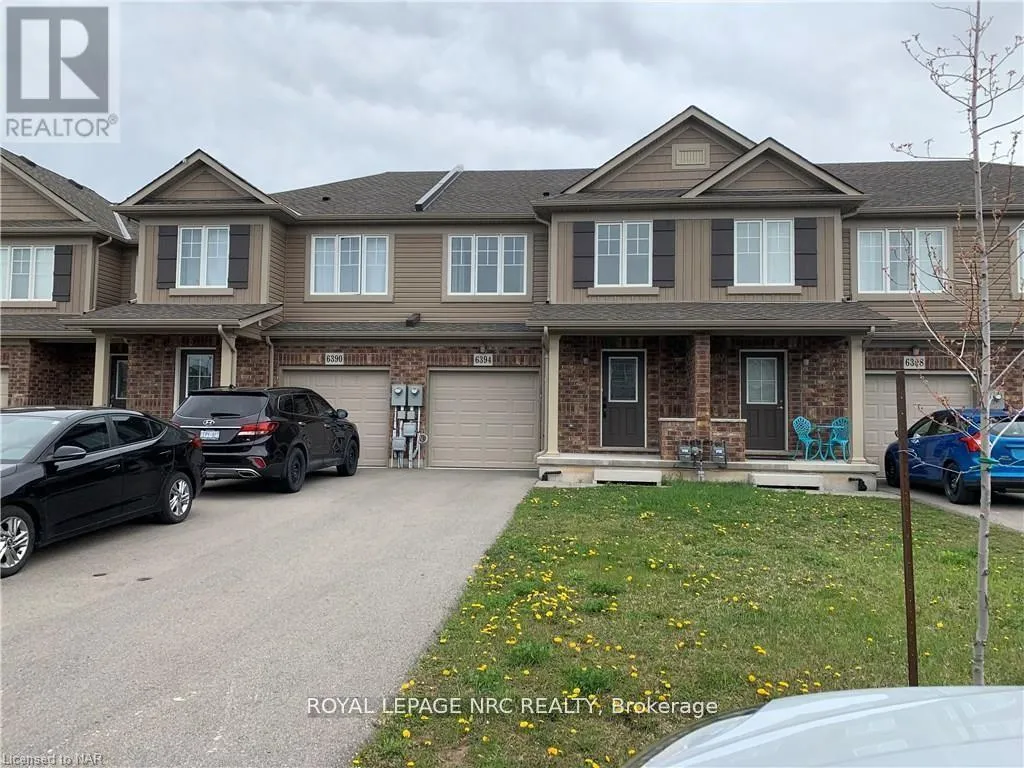


6394 Shapton Crescent, Niagara Falls (Forestview)

Directions
60 days ago
$2,500

6394 Shapton Crescent

Niagara Falls (Forestview), Ontario L2H0L8

MLS® Number: X13486536

Get Qualified for a Mortgage
Bed 3 Bedrooms
Bath 3 Bathrooms
Feet 1100 Square Feet

Listing Description

Ideal for families or professionals! Located in a quiet, safe neighbourhood close to parks, schools, shopping, restaurants, highways, and just a 5-minute drive to Niagara Falls.This well-maintained home offers 3 bedrooms, 2.5 bathrooms, a single-car garage, and two private driveway parking spaces. The main floor features an open-concept eat-in kitchen and living room with large patio doors leading to a fully fenced backyard.Upstairs you'll find three spacious bedrooms and two full bathrooms, including a large primary bedroom with a walk-in closet and ensuite.Bright, clean, and move-in ready. Don't miss this great opportunity-book your showing today! (id:47966)

(X13486536)

Property Summary

Property Type Row / Townhouse
Building Type Row / Townhouse
Square Footage
1,100 sqft
Neighbourhood Name Niagara Falls (Forestview)
Time on REALTOR.ca 60 days

Building

Bathrooms

Total 3
Partial 1

Bedrooms

Above Grade 3

Interior Features

Appliances Included Water meter, Garage door opener remote(s), Water Heater
Basement Type Unfinished, Full

Building Features

Features
Brick ,
Structures
Row / Townhouse
Foundation Type
Poured Concrete

Heating & Cooling

Cooling
Central air conditioning
Heating Type
Forced air, Natural gas

Exterior Features

Exterior Finish
Brick

Location

6394 Shapton Crescent, Niagara Falls (Forestview)

Parking

Parking Type: Attached Garage, Garage, Inside Entry
Total Parking Spaces: 3
Parking Features: Attached Garage, Garage, Inside Entry

Measurements

Square Footage: 1,100 sqft
Total Finished Area: 0 sqft

Rooms

No room information available for this property.

Similar Listings

Scroll to Top



