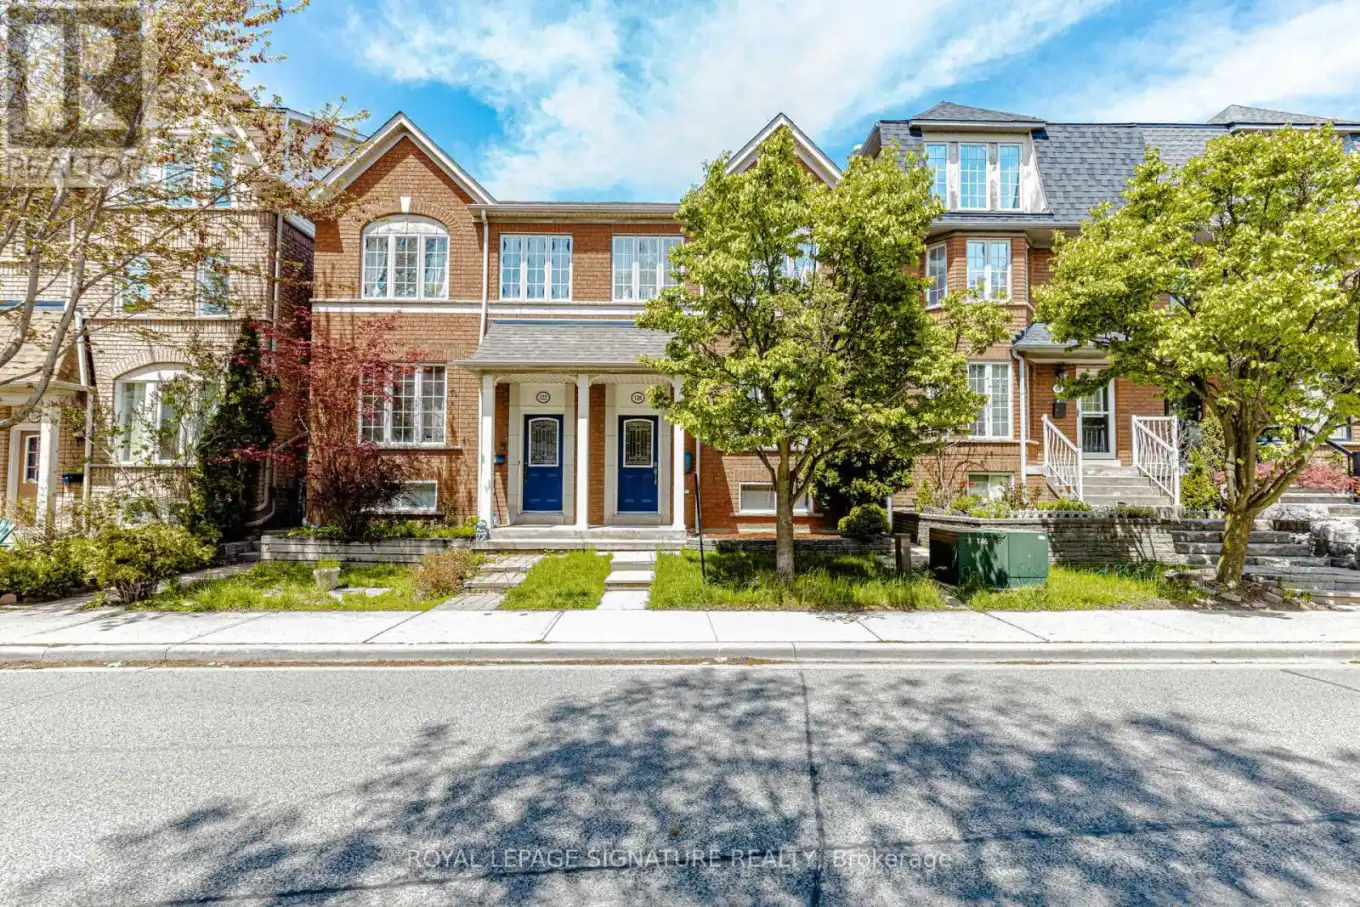


120 Tarragona Boulevard, Toronto (Junction Area)

Directions
60 days ago
$1,024,900

120 Tarragona Boulevard

Toronto (Junction Area), Ontario M6N5C5

MLS® Number: W13486528

Get Qualified for a Mortgage
Bed 5 Bedrooms
Bath 4 Bathrooms
Feet 1100 Square Feet

Listing Description

Welcome to this amazing 3+2 bed semi detached home with an in-law suite! Family friendly area, with parks near. Near all your shopping requirements. This home has been incredibly maintained by it's original owner. Open concept functional living. The large eat in kitchen has brand new quartz counter tops, a center island as well as huge breakfast/dining area. Kitchen walks out to a private backyard and access to your detached garage! Upstairs features 3 spacious bedrooms with lots of natural light. Primary bedroom has it's own private ensuite with his and her walk in closet. The basement has a private entrance and features 2 bedrooms, a bathroom and a kitchen making it the perfect in-law suite. The laundry is also perfectly situated between upstairs and downstairs so both parties can use it without interfering with each other. This is a prime location, close Stockyards Shopping Mall, grocery stores, restaurants, and public transit. You will not be disappointed! (id:47966)

(W13486528)

Property Summary

Property Type House
Building Type House
Square Footage
1,100 sqft
Neighbourhood Name Toronto (Junction Area)
Time on REALTOR.ca 60 days

Building

Bathrooms

Total 4
Partial 1

Bedrooms

Above Grade 5
Below Grade 2

Interior Features

Appliances Included Refrigerator, Dishwasher, Stove, Hood Fan, Window Coverings
Flooring Hardwood, Laminate, Parquet, Ceramic
Basement Type Finished, N/A

Building Features

Features
Brick , Carpet Free, In-Law Suite
Structures
House
Foundation Type
Poured Concrete

Heating & Cooling

Cooling
Central air conditioning
Heating Type
Forced air, Natural gas

Exterior Features

Exterior Finish
Brick

Location

120 Tarragona Boulevard, Toronto (Junction Area)

Neighbourhood Features

Community Features

Community Centre

Parking

Parking Type: Detached Garage, Garage
Total Parking Spaces: 2
Parking Features: Detached Garage, Garage

Measurements

Square Footage: 1,100 sqft
Total Finished Area: 0 sqft

Rooms

Main level
Library
15.09 Ft x 9.58 Ft
Dining room
9.84 Ft x 11.15 Ft
Kitchen
17.06 Ft x 14.17 Ft
Eating area
17.06 Ft x 14.17 Ft
Basement
Kitchen
11.65 Ft x 8.56 Ft
Laundry room
7.97 Ft x 5.84 Ft
Bedroom 4
11.98 Ft x 7.58 Ft
Bedroom 5
9.65 Ft x 9.22 Ft
Second level
Primary Bedroom
16.83 Ft x 10.07 Ft
Bedroom 2
12.34 Ft x 8.14 Ft
Bedroom 3
10.14 Ft x 8.4 Ft
Bathroom
N/A

Land

Lot Features

Fencing: Fully Fenced

Similar Listings

Scroll to Top



