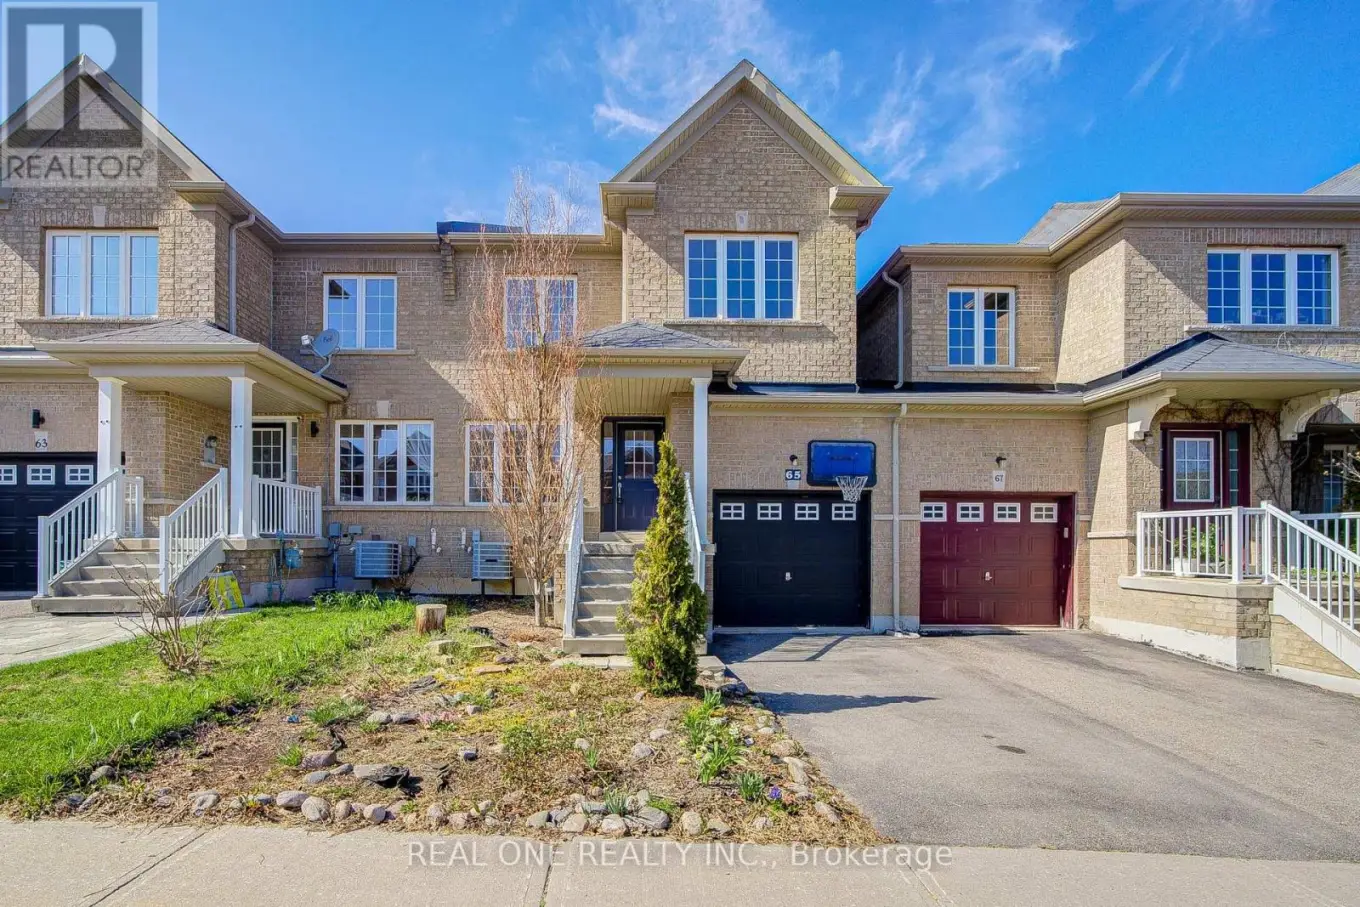


65 Westcliffe Crescent, Vaughan

Directions
68 days ago
$998,000

65 Westcliffe Crescent

Vaughan, Ontario L4E0S5

MLS® Number: N13486572

Get Qualified for a Mortgage
Bed 5 Bedrooms
Bath 3 Bathrooms
Feet 1500 Square Feet

Listing Description

Absolutely Spacious 4 Bedroom Semi In High Demand Jefferson! This Freshly Painted "Semi-Town" Is Attached Only By The Garage On One Side! Great Functional Layout Features Spacious Principal Rooms, Brandnew Hardwood Floors On Main, Laminate Floors On 2nd, Pot Lites, Stainless Steel Appliances And Entrance To The Backyard From Garage! Fabulous Location, Walking Distance To Beynon Field French Immersion Ps, Tower Hill Plaza, Transit And Parks! Do Not Miss This Great Home! (id:47966)

(N13486572)

Property Summary

Property Type House
Building Type House
Square Footage
1,500 sqft
Neighbourhood Name Vaughan
Time on REALTOR.ca 68 days

Building

Bathrooms

Total 3
Partial 1

Bedrooms

Above Grade 5
Below Grade 1

Interior Features

Appliances Included Washer, Refrigerator, Central Vacuum, Dishwasher, Stove, Dryer, Alarm System, Hood Fan, Window Coverings, Water Heater
Flooring Hardwood, Laminate, Carpeted, Ceramic
Basement Type Partially finished, N/A

Building Features

Features
Brick ,
Structures
House
Foundation Type
Concrete

Heating & Cooling

Cooling
Central air conditioning
Fireplace
Yes
Heating Type
Forced air, Natural gas

Exterior Features

Exterior Finish
Brick

Location

65 Westcliffe Crescent, Vaughan

Parking

Parking Type: Garage
Total Parking Spaces: 3
Parking Features: Garage

Measurements

Square Footage: 1,500 sqft
Total Finished Area: 0 sqft

Rooms

Basement
Recreational, Games room
20.51 Ft x 12.2 Ft
Main level
Kitchen
10.99 Ft x 8.69 Ft
Eating area
7.09 Ft x 8.69 Ft
Family room
13.12 Ft x 12.27 Ft
Dining room
21.29 Ft x 8.99 Ft
Living room
21.29 Ft x 11.48 Ft
Second level
Primary Bedroom
14.99 Ft x 11.71 Ft
Bedroom 2
14.3 Ft x 8.99 Ft
Bedroom 3
9.09 Ft x 8.99 Ft
Bedroom 4
12.3 Ft x 10.01 Ft

Similar Listings

Scroll to Top



