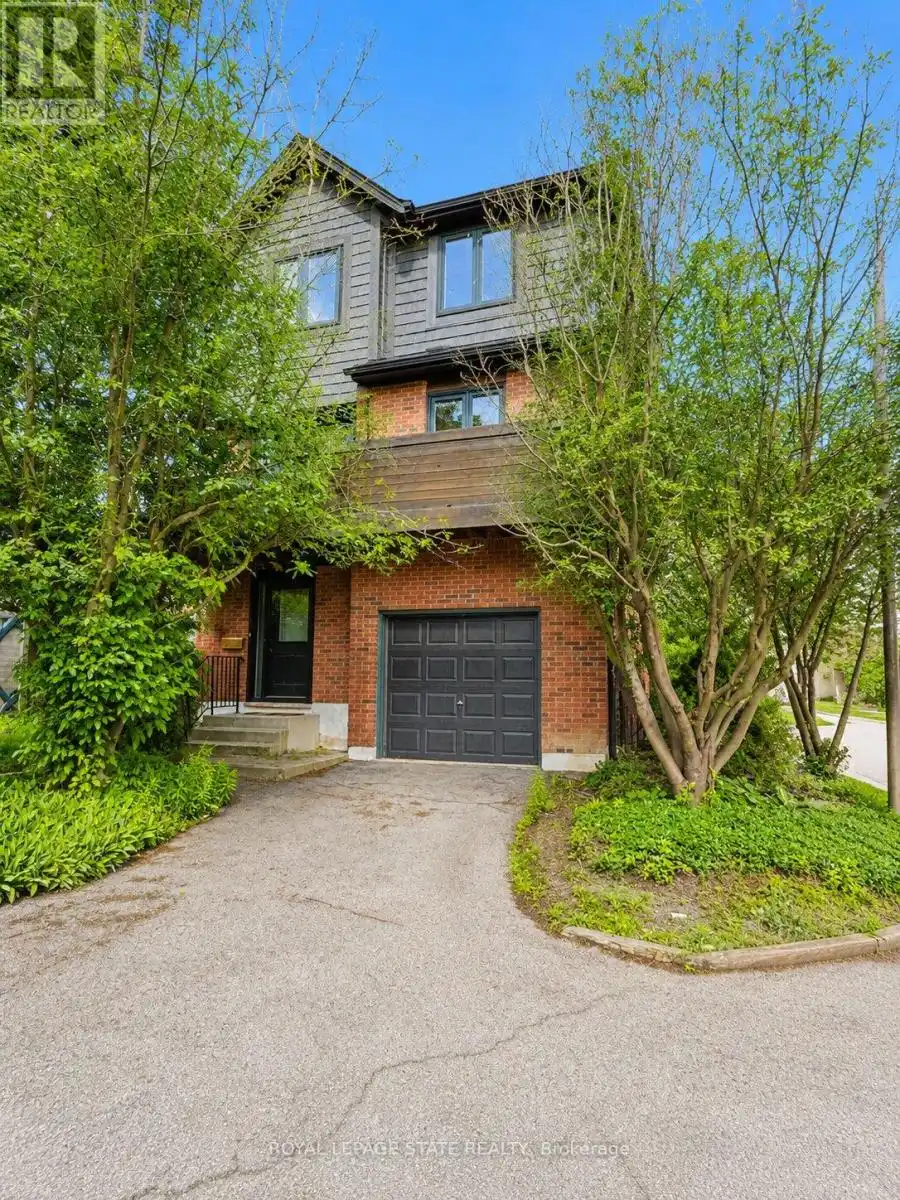


1983 Main Street West Unit 15, Hamilton (Ainslie Wood)

Directions
68 days ago
$539,900

1983 Main Street West Unit 15

Hamilton (Ainslie Wood), Ontario L8S4R3

MLS® Number: X13486574

Get Qualified for a Mortgage
Bed 4 Bedrooms
Bath 2 Bathrooms
Feet 1800 Square Feet

Listing Description

This rare, fully detached home is nestled in a private townhouse complex, offering independence and low-maintenance living. Surrounded by windows & bathed in natural light, this home showcases stunning escarpment views and spacious living with 1,900 sq. ft., a 3+1 bedroom home & 1.5 bathrooms. Recent renovations (2026) include a modern 4-piece bathroom. Bathroom & 2 pc. Bath, some new laminate flooring, freshly painted, and a renovated kitchen with quartz counters and backsplash. Enjoy open-concept living with high ceilings in the living room and a separate dining area for entertaining in style, plus escarpment views from your kitchen balcony. The primary bedroom features a huge walk-in closet with ensuite privileges & the large main floor flex area offers incredible opportunity. Enjoy a single garage with inside entry and a private driveway. This incredible West Hamilton location is just minutes to McMaster University & Hospital, Ancaster, Dundas. Nothing to do but move in and enjoy. (id:47966)

(X13486574)

Property Summary

Property Type House
Building Type House
Square Footage
1,800 sqft
Neighbourhood Name Hamilton (Ainslie Wood)
Time on REALTOR.ca 68 days

Building

Bathrooms

Total 2
Partial 1

Bedrooms

Above Grade 4
Below Grade 1

Interior Features

Appliances Included Washer, Refrigerator, Stove, Dryer, Garage door opener, Garage door opener remote(s), Water Heater
Flooring Tile
Basement Type None

Building Features

Features
Brick , Level lot, Balcony, Level, Carpet Free
Structures
House
Foundation Type
Poured Concrete

Heating & Cooling

Cooling
Central air conditioning
Fireplace
Yes
Heating Type
Forced air, Natural gas, Other

Exterior Features

Exterior Finish
Brick

Location

1983 Main Street West Unit 15, Hamilton (Ainslie Wood)

Neighbourhood Features

Community Features

School Bus, Pets Allowed With Restrictions

Parking

Parking Type: Attached Garage, Garage, Inside Entry
Total Parking Spaces: 2
Parking Features: Attached Garage, Garage, Inside Entry

Measurements

Square Footage: 1,800 sqft
Total Finished Area: 0 sqft

Rooms

Main level
Foyer
7.97 Ft x 6.79 Ft
Bedroom 4
14.99 Ft x 10.01 Ft
Laundry room
5.91 Ft x 3.94 Ft
Third level
Bathroom
10.1 Ft x 5.91 Ft
Primary Bedroom
13.32 Ft x 12.4 Ft
Bedroom 2
10.83 Ft x 10.76 Ft
Bedroom 3
8.76 Ft x 8.23 Ft
Second level
Living room
20.51 Ft x 10.93 Ft
Dining room
11.25 Ft x 10.33 Ft
Kitchen
20.24 Ft x 10.83 Ft
Bathroom
6.56 Ft x 3.25 Ft

Similar Listings

Scroll to Top



