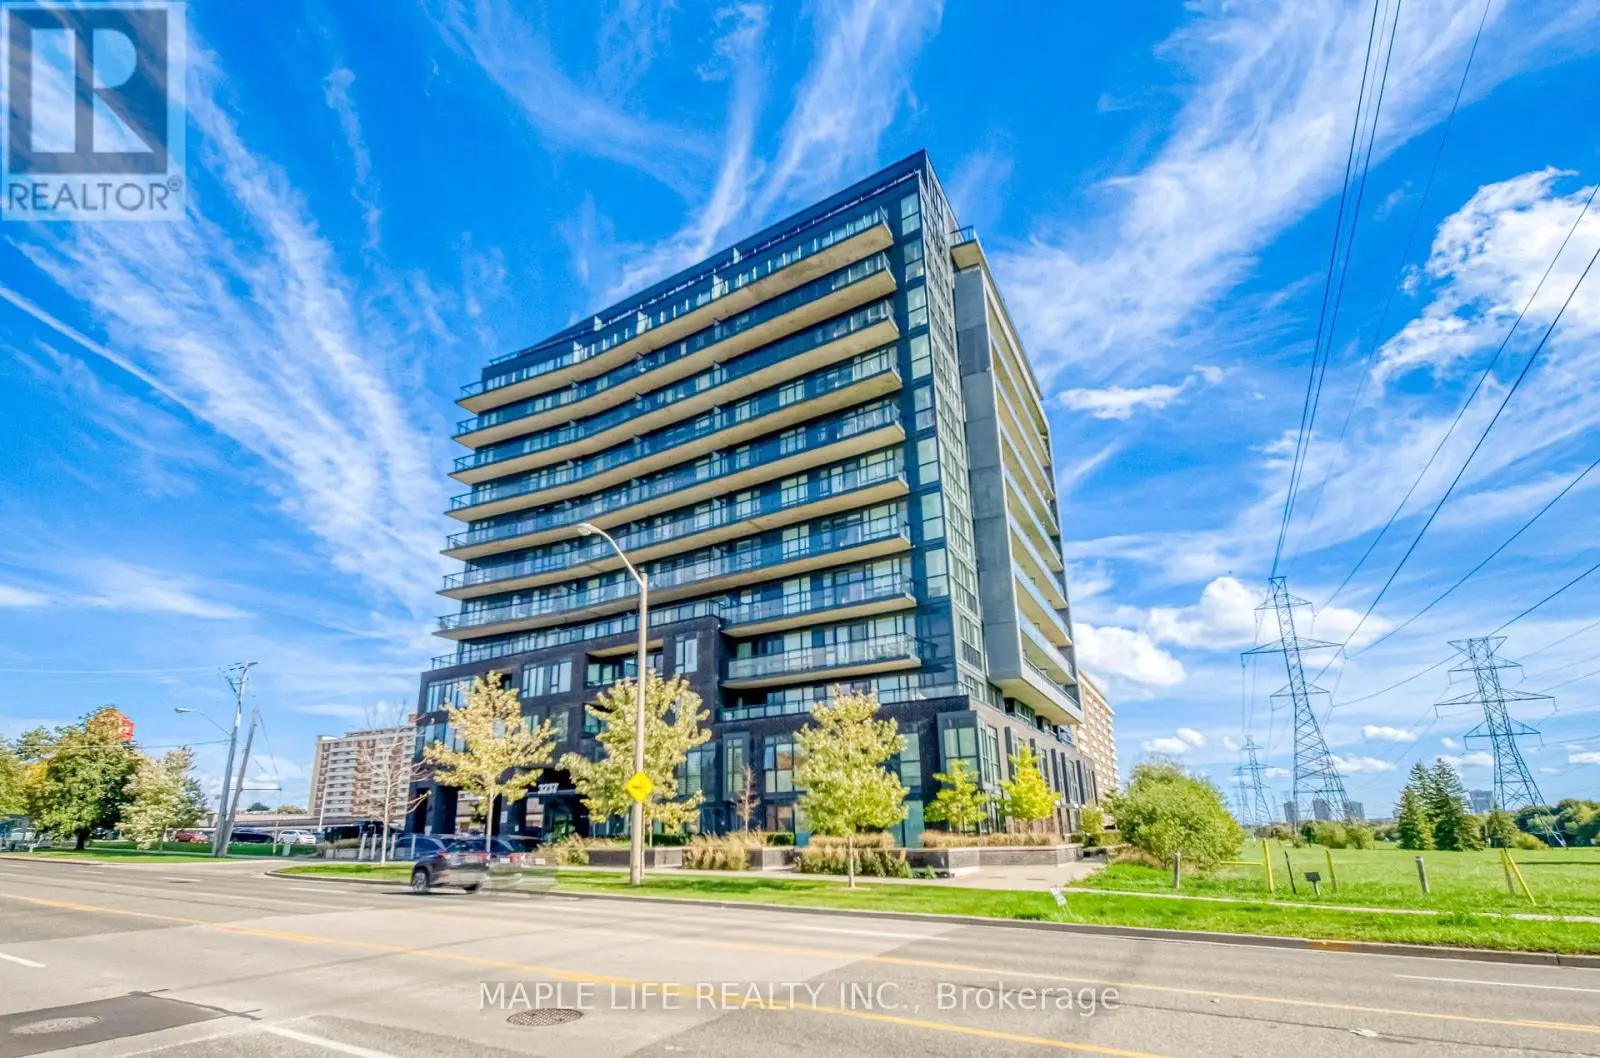


3237 Bayview Avenue Unit 804, Toronto (Bayview Woods-Steeles)

Directions
65 days ago
$578,000

3237 Bayview Avenue Unit 804

Toronto (Bayview Woods-Steeles), Ontario M2K2J7

MLS® Number: C13486624

Get Qualified for a Mortgage
Bed 2 Bedrooms
Bath 2 Bathrooms
Feet 600 Square Feet

Listing Description

Welcome to "The Bennett on Bayview" Condo! Conveniently Located in the Heart of North York at Bayview and Cummer! This well-designed 1-bedroom + den suite offering 654 sq ft of functional living space, plus a large private balcony with open views and beautiful Sunsets. The Large Den Is Perfect For Home Office, Personal Yoga Studio Or Gym, Or Can Be Used As A Second Bedroom Or Nursery. This Unit includes 1 parking and 1 locker. Residents enjoy a Wide Range of Premium Building Amenities: Gym, Yoga Studio, Party/Games room, Outdoor Lounge and Dining, Firepit, and 24-hour Concierge Service, ensuring both Comfort and Convenience. This Property Offers Exceptional Accessibility. Minutes Away to Plaza with Shops, Restaurants, Parks, Trails, Public Transportation, and Hwy 401/404. This is urban living at its best-perfect for end-users and investors alike. (id:47966)

(C13486624)

Property Summary

Property Type Apartment
Building Type Apartment
Square Footage
600 sqft
Neighbourhood Name Toronto (Bayview Woods-Steeles)
Time on REALTOR.ca 65 days

Building

Bathrooms

Total 2

Bedrooms

Above Grade 2
Below Grade 1

Interior Features

Appliances Included Washer, Refrigerator, Dishwasher, Stove, Range, Dryer, Microwave, Window Coverings
Flooring Laminate
Basement Type None

Building Features

Features
Brick , Balcony, Carpet Free
Structures
Apartment

Heating & Cooling

Cooling
Central air conditioning
Heating Type
Forced air, Natural gas

Exterior Features

Exterior Finish
Brick

Location

3237 Bayview Avenue Unit 804, Toronto (Bayview Woods-Steeles)

Neighbourhood Features

Community Features

Community Centre, Pets Allowed With Restrictions

Parking

Parking Type: Garage, Underground
Total Parking Spaces: 1
Parking Features: Garage, Underground

Measurements

Square Footage: 600 sqft
Total Finished Area: 0 sqft

Rooms

Flat
Living room
22.74 Ft x 9.84 Ft
Dining room
22.74 Ft x 9.84 Ft
Kitchen
22.97 Ft x 9.19 Ft
Primary Bedroom
9.74 Ft x 8.66 Ft
Den
8.6 Ft x 6.5 Ft

Similar Listings

Scroll to Top



