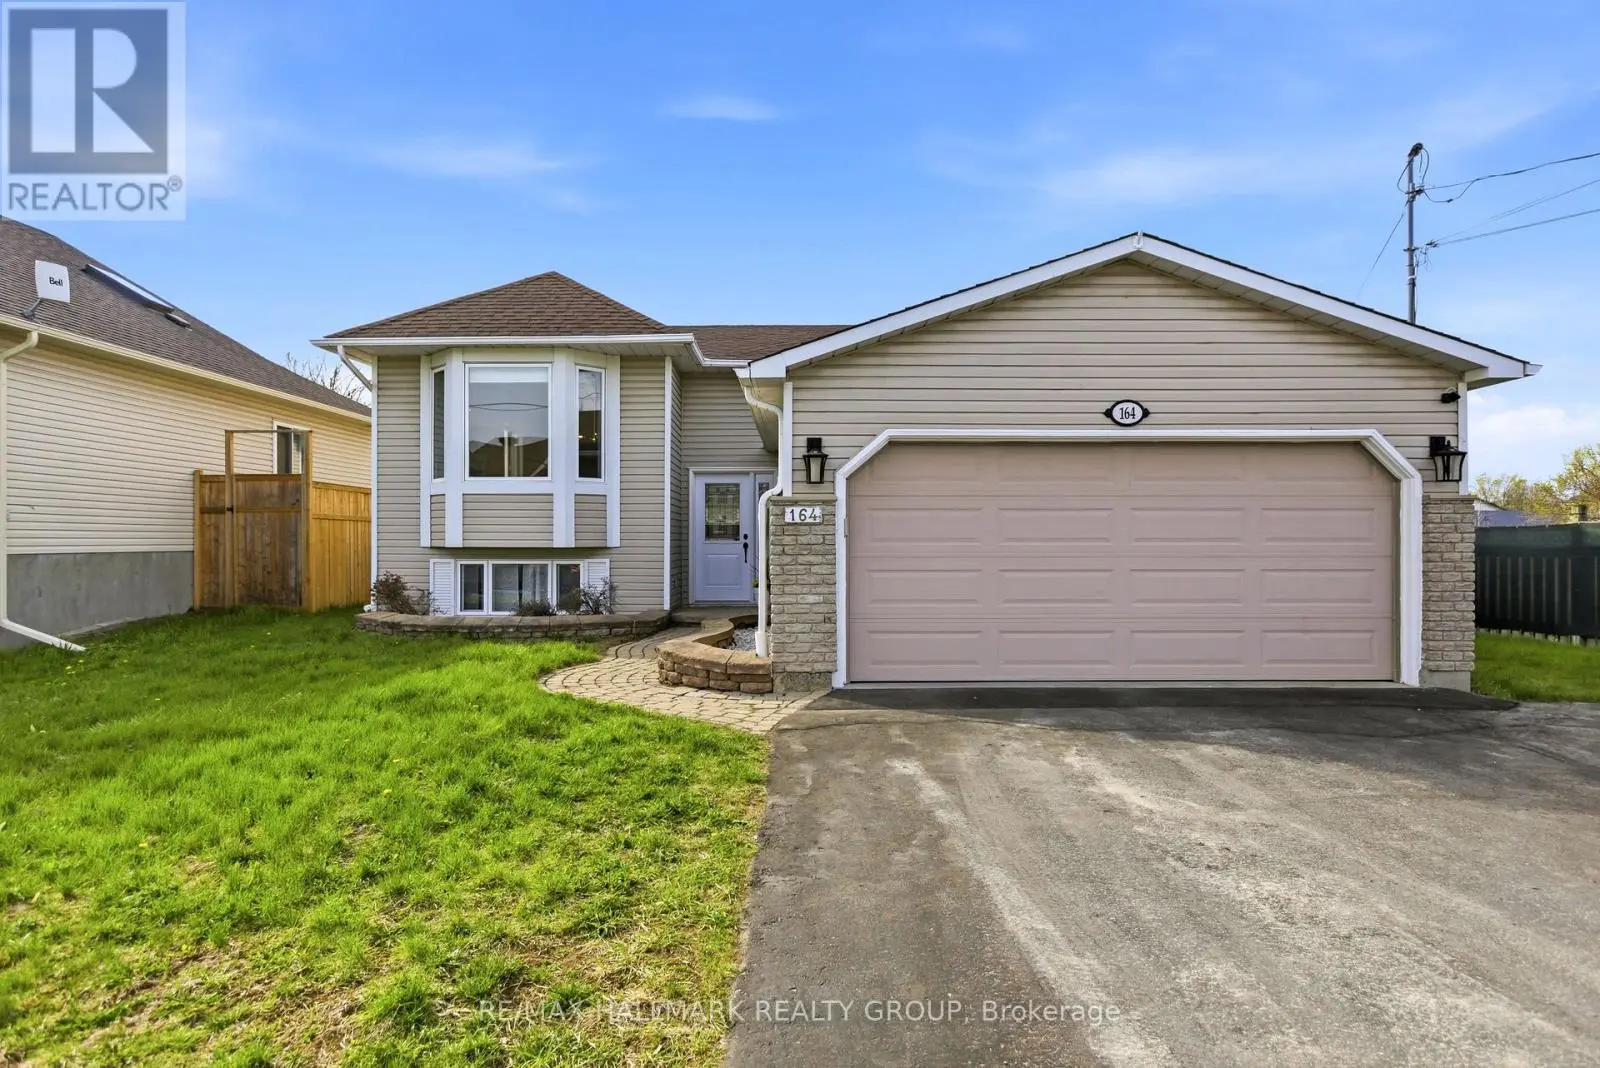
Welcome to 164 Patterson Cres., a well-maintained and immaculate hi-ranch in the heart of Carleton Place. This move-in-ready, freshly painted home features a bright and inviting living and dining area with rich hardwood flooring throughout the main level, elegant crown moulding, oversized windows, and a charming fireplace that adds warmth and character. The main level also offers three generously sized bedrooms and a full bath.The beautifully appointed kitchen showcases timeless white cabinetry, granite countertops, stainless steel appliances, a stylish backsplash, and a Centre Island with breakfast seating, along with rear access to a two-tier deck overlooking a private backyard with an above-ground pool.The lower level offers excellent versatility, including potential for an in-law suite, and features a full cheater bath, a spacious rec room and family room with a gas fireplace for entertaining, plus two additional bedrooms. A walkout to the rear yard creates the perfect setting for relaxing evenings with no rear neighbours. Additional features include an attached double garage with parking for two vehicles. Conveniently located close to all the shops, restaurants, schools, and parks Carleton Place has to offer, this home perfectly blends comfort and functionality. Ideally situated within walking distance to schools, parks, shopping, and the Mississippi River for summer fun, it also offers quick commuting access to Ottawa. (id:47966)
(X13486740)



 3
Bedrooms
3
Bedrooms
 2
Bathrooms
2
Bathrooms
 1100
Square Feet
1100
Square Feet

