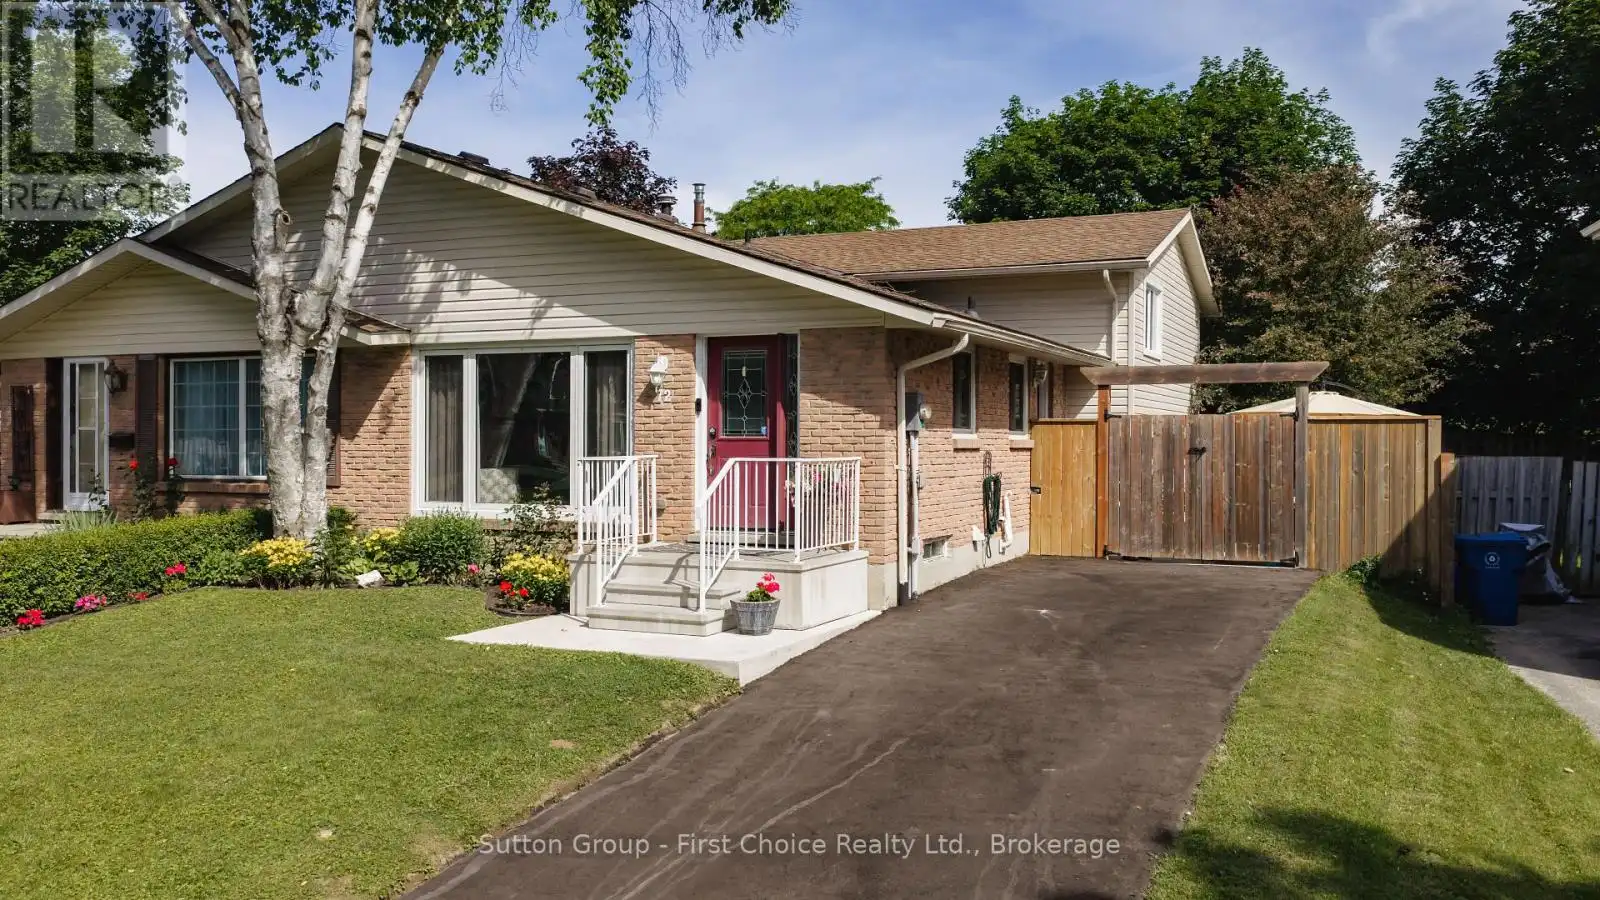
72 Avonwood Drive West, Stratford

Directions
115 days ago
$549,000

72 Avonwood Drive West

Stratford, Ontario N4Z1B4

MLS® Number: X13486760

Get Qualified for a Mortgage
Bed 3 Bedrooms
Bath 2 Bathrooms
Feet 700 Square Feet

Listing Description

Beautifully updated and meticulously maintained, this four-level backsplit offers the perfect blend of comfort, style, and convenience. Featuring 3 bedrooms, 2 full bathrooms, and an impressive family room ideal for relaxing or entertaining, this home is truly move-in ready. Extensive recent upgrades provide both modern appeal and peace of mind, including a stunning new kitchen completed in 2025, two fully renovated bathrooms, and a refreshed lower-level recreation room. Additional improvements include a new central air conditioner, updated electrical panel, and significant exterior enhancements such as new windows, siding, fencing, and a concrete patio. Ideally located with easy access to parks, shopping, and Highway 7/8, this exceptional property also places you within a 20-minute walk of the renowned Stratford Festival and the scenic Avon River. Restaurants, grocery stores, and retail shopping are all just a five-minute walk away, making everyday living both convenient and enjoyable.Simply unpack and enjoy all the benefits of this thoughtfully updated home in one of Stratford's most desirable locations. (id:47966)

(X13486760)

Property Summary

Property Type House
Building Type House
Square Footage
700 sqft
Neighbourhood Name Stratford
Time on REALTOR.ca 115 days

Building

Bathrooms

Total 2

Bedrooms

Above Grade 3

Interior Features

Appliances Included Washer, Refrigerator, Water meter, Water softener, Dishwasher, Stove, Dryer, Microwave, Water Heater
Flooring Laminate, Vinyl
Basement Type Finished, N/A

Building Features

Features
Brick, Vinyl siding ,
Structures
House
Foundation Type
Poured Concrete

Heating & Cooling

Cooling
Central air conditioning
Heating Type
Forced air, Natural gas

Exterior Features

Exterior Finish
Brick, Vinyl siding

Location

72 Avonwood Drive West, Stratford

Neighbourhood Features

Community Features

School Bus

Zoning

R2

Parking

Parking Type: No Garage
Total Parking Spaces: 3
Parking Features: No Garage

Measurements

Square Footage: 700 sqft
Total Finished Area: 0 sqft

Rooms

Main level
Dining room
11.32 Ft x 10.33 Ft
Living room
11.32 Ft x 13.12 Ft
Kitchen
14.73 Ft x 17.39 Ft
Foyer
8.23 Ft x 3.64 Ft
Second level
Bedroom 3
11.58 Ft x 9.09 Ft
Bathroom
5.48 Ft x 4.92 Ft
Primary Bedroom
12.57 Ft x 10.93 Ft
Bedroom 2
12.57 Ft x 7.97 Ft
Basement
Laundry room
13.75 Ft x 9.48 Ft
Recreational, Games room
19.78 Ft x 9.65 Ft
Exercise room
9.22 Ft x 7.91 Ft
Lower level
Bathroom
764.44 Ft x 433.07 Ft
Family room
17.45 Ft x 21.29 Ft

Land

Lot Features

Fencing: Fenced yard

Other Property Information

Zoning Description
R2

Similar Listings

Scroll to Top