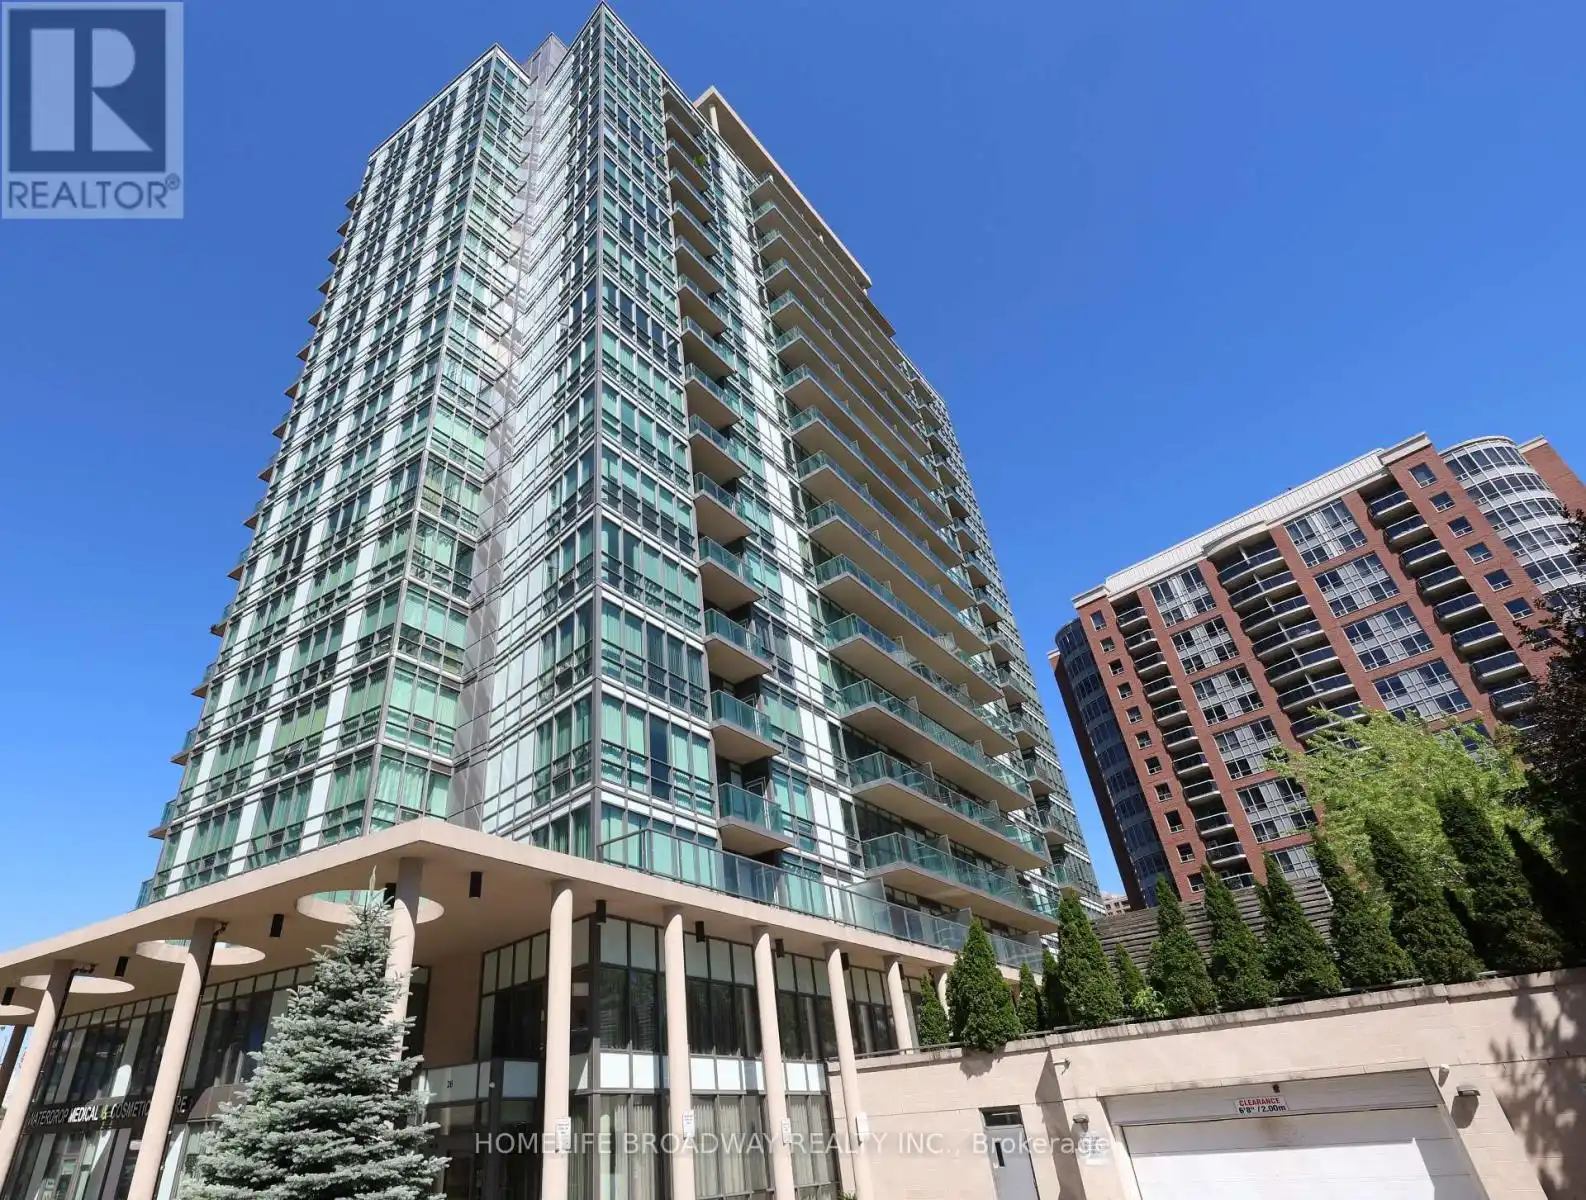


26 Norton Avenue Unit 906, Toronto (Willowdale East)

Directions
62 days ago
$515,000

26 Norton Avenue Unit 906

Toronto (Willowdale East), Ontario M2N0C6

MLS® Number: C13486788

Get Qualified for a Mortgage
Bed 2 Bedrooms
Bath 1 Bathrooms
Feet 600 Square Feet

Listing Description

Experience The Heart Of Downtown North York In This Professionally Designed 1-Bedroom Plus Den Suite. Bright And Spacious, Offering Approximately 625 Sq. Ft. Of Open-Concept Living Space With Unobstructed, Panoramic East-Facing Views. Features Include 9-Foot Ceilings, Hardwood Flooring Throughout, And A Functional Layout Designed For Comfortable Urban Living. Conveniently Located Just Steps From The Subway, The Public Library, Theatre, Shops, Restaurants, And A Wide Range Of Amenities. Quick Access To Hwy 401. (id:47966)

(C13486788)

Property Summary

Property Type Apartment
Building Type Apartment
Square Footage
600 sqft
Neighbourhood Name Toronto (Willowdale East)
Time on REALTOR.ca 62 days

Building

Bathrooms

Total 1

Bedrooms

Above Grade 2
Below Grade 1

Interior Features

Appliances Included Washer, Refrigerator, Dishwasher, Stove, Dryer, Window Coverings
Flooring Hardwood
Basement Type None

Building Features

Features
Concrete , Balcony
Structures
Apartment

Heating & Cooling

Cooling
Central air conditioning
Heating Type
Forced air, Natural gas

Exterior Features

Exterior Finish
Concrete

Location

26 Norton Avenue Unit 906, Toronto (Willowdale East)

Neighbourhood Features

Community Features

Pets Allowed With Restrictions

Parking

Parking Type: Garage, Underground
Total Parking Spaces: 1
Parking Features: Garage, Underground

Measurements

Square Footage: 600 sqft
Total Finished Area: 0 sqft

Rooms

Main level
Living room
10.5 Ft x 16.37 Ft
Dining room
10.5 Ft x 16.37 Ft
Kitchen
7.28 Ft x 12.6 Ft
Primary Bedroom
9.81 Ft x 9.97 Ft
Den
6.96 Ft x 9.09 Ft

Similar Listings

Scroll to Top



