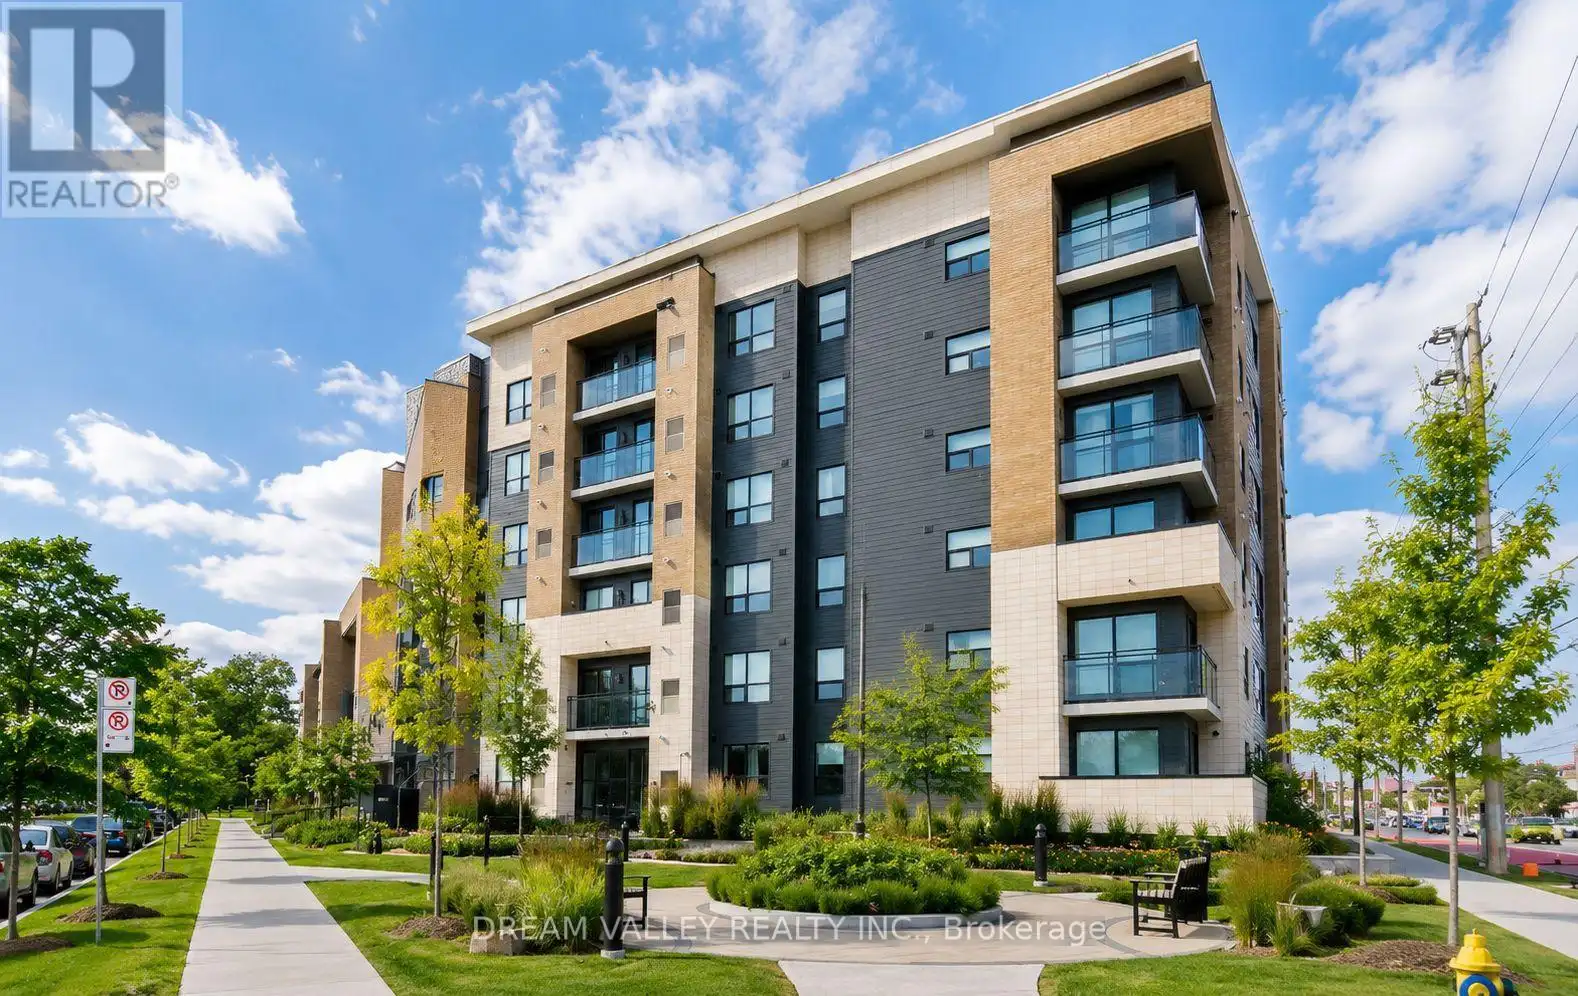


1 Falaise Road Unit 209, Toronto (West Hill)

Directions
62 days ago
$2,500

1 Falaise Road Unit 209

Toronto (West Hill), Ontario M1E0B9

MLS® Number: E13486778

Get Qualified for a Mortgage
Bed 3 Bedrooms
Bath 2 Bathrooms
Feet 900 Square Feet

Listing Description

Bright and spacious 2+Den, 2-bath condo in a modern low-rise building. Thoughtfully designedwith an open-concept layout, stainless steel appliances throughout, ensuite laundry, privatebalcony, one underground parking space and one owned locker. Conveniently located close toGuildwood GO Station, Highway 401, University of Toronto Scarborough, Centennial College, thePan Am Centre, shopping, restaurants, banks and public transit. Residents enjoy access tobuilding amenities including a gym and party room. A comfortable and well-connected place tocall home (id:47966)

(E13486778)

Property Summary

Property Type Apartment
Building Type Apartment
Square Footage
900 sqft
Neighbourhood Name Toronto (West Hill)
Time on REALTOR.ca 62 days

Building

Bathrooms

Total 2

Bedrooms

Above Grade 3
Below Grade 1

Interior Features

Appliances Included Washer, Refrigerator, Dishwasher, Stove, Dryer
Flooring Laminate
Basement Type None

Building Features

Features
Brick , Balcony, In suite Laundry
Structures
Apartment

Heating & Cooling

Cooling
Central air conditioning
Heating Type
Forced air, Natural gas

Exterior Features

Exterior Finish
Brick

Location

1 Falaise Road Unit 209, Toronto (West Hill)

Neighbourhood Features

Community Features

School Bus, Community Centre, Pets Allowed With Restrictions

Parking

Parking Type: Garage, Underground
Total Parking Spaces: 1
Parking Features: Garage, Underground

Measurements

Square Footage: 900 sqft
Total Finished Area: 0 sqft

Rooms

Main level
Dining room
14.37 Ft x 12.86 Ft
Living room
13.45 Ft x 12.2 Ft
Kitchen
13.45 Ft x 12.3 Ft
Primary Bedroom
10.99 Ft x 10.66 Ft
Bedroom 2
10.86 Ft x 10.89 Ft
Den
8.53 Ft x 7.28 Ft

Similar Listings

Scroll to Top



