80 Queens Wharf Road Unit 2007, Toronto (Waterfront Communities)

Directions
61 days ago
$599,000

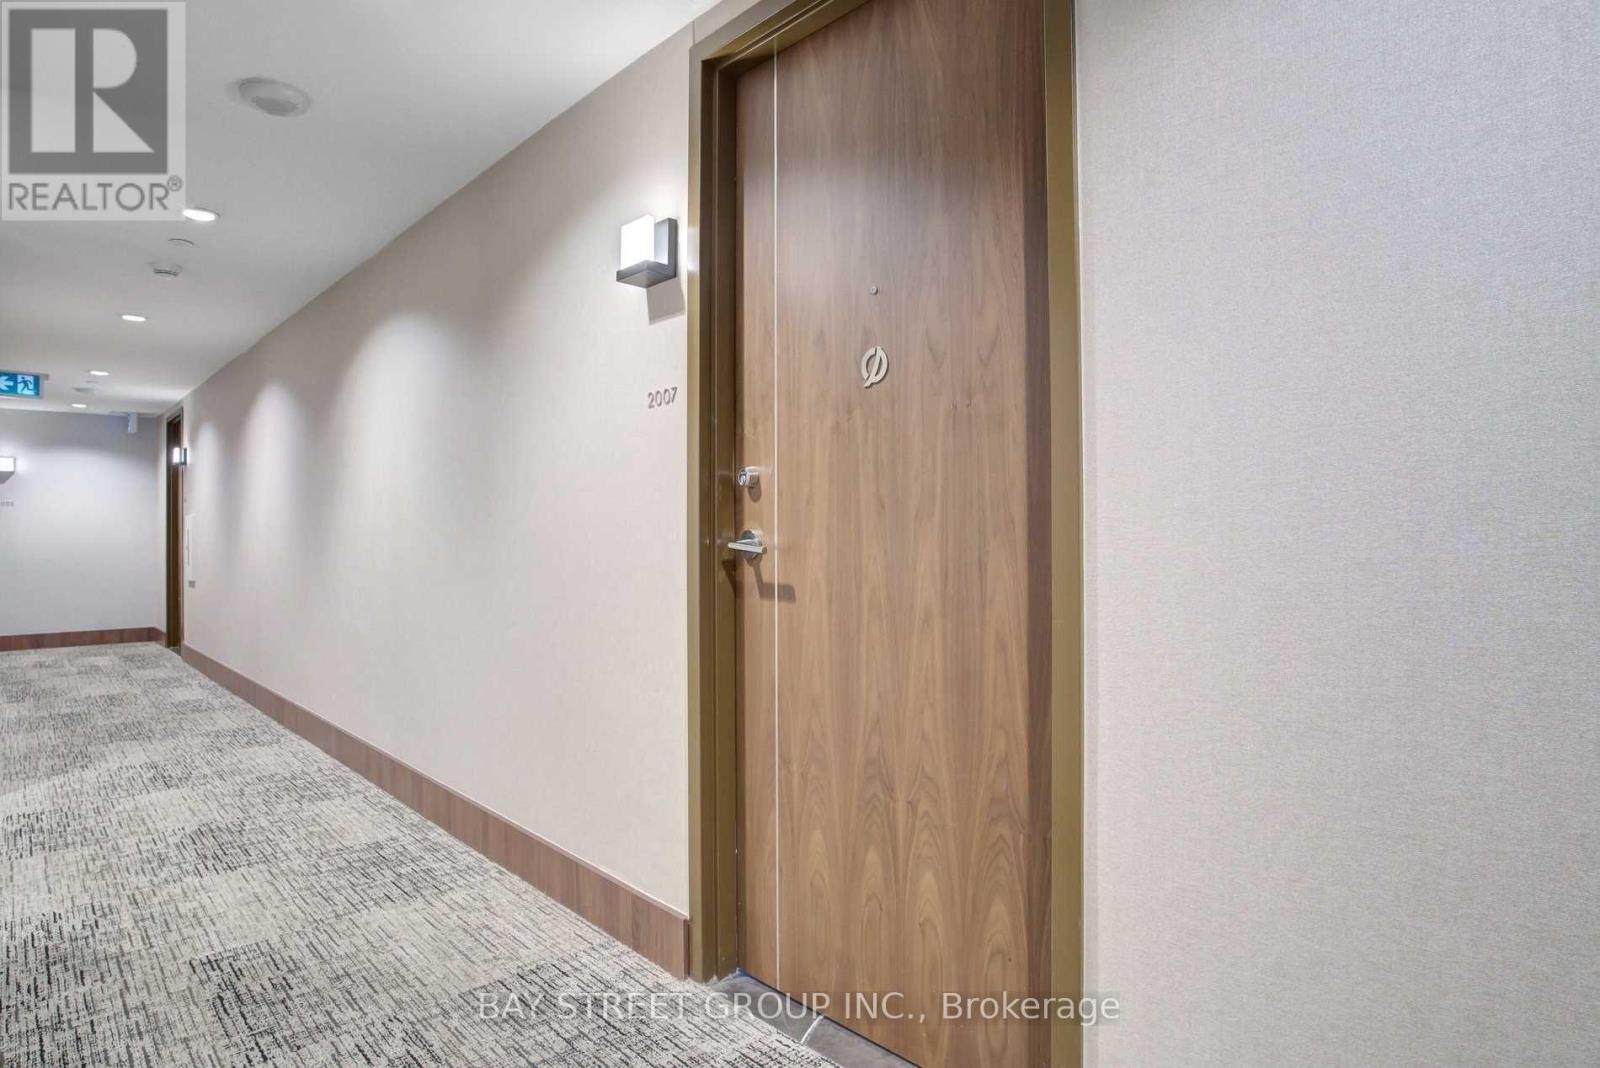
80 Queens Wharf Road Unit 2007

Toronto (Waterfront Communities), Ontario M5V0J3

MLS® Number: C13486912

Get Qualified for a Mortgage
Bed 2 Bedrooms
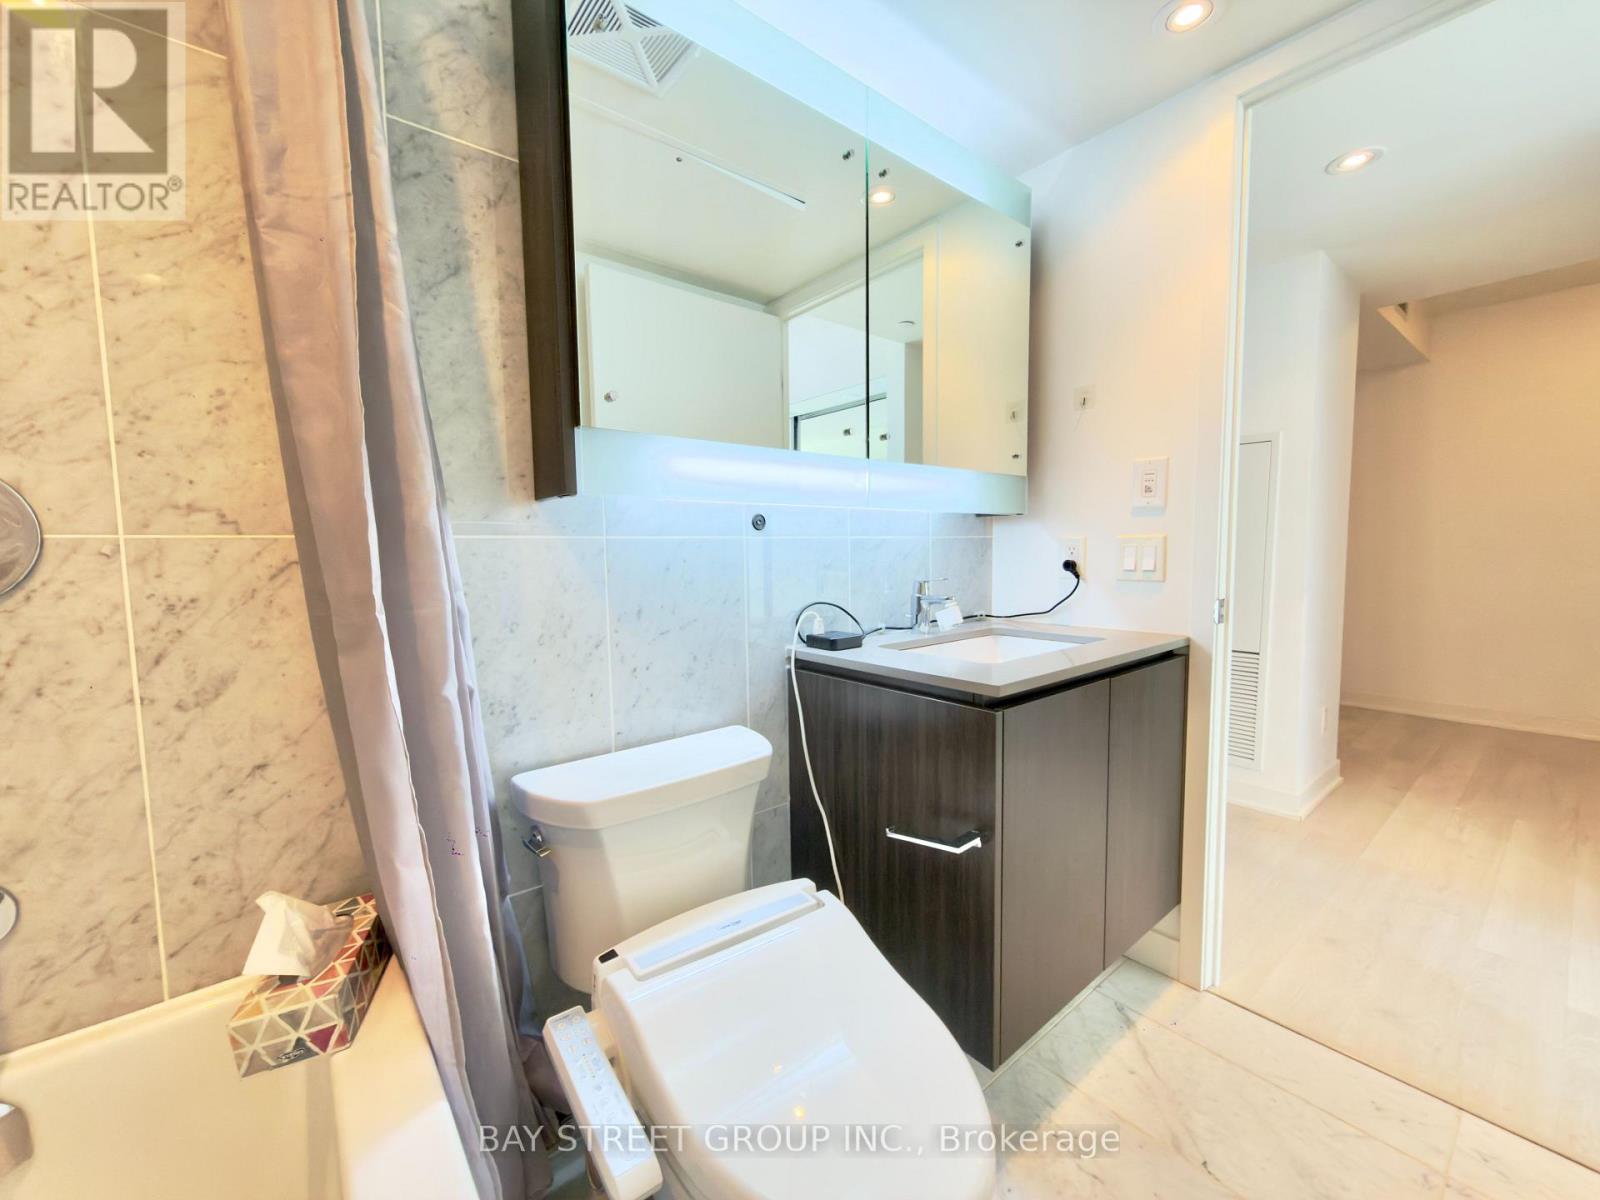
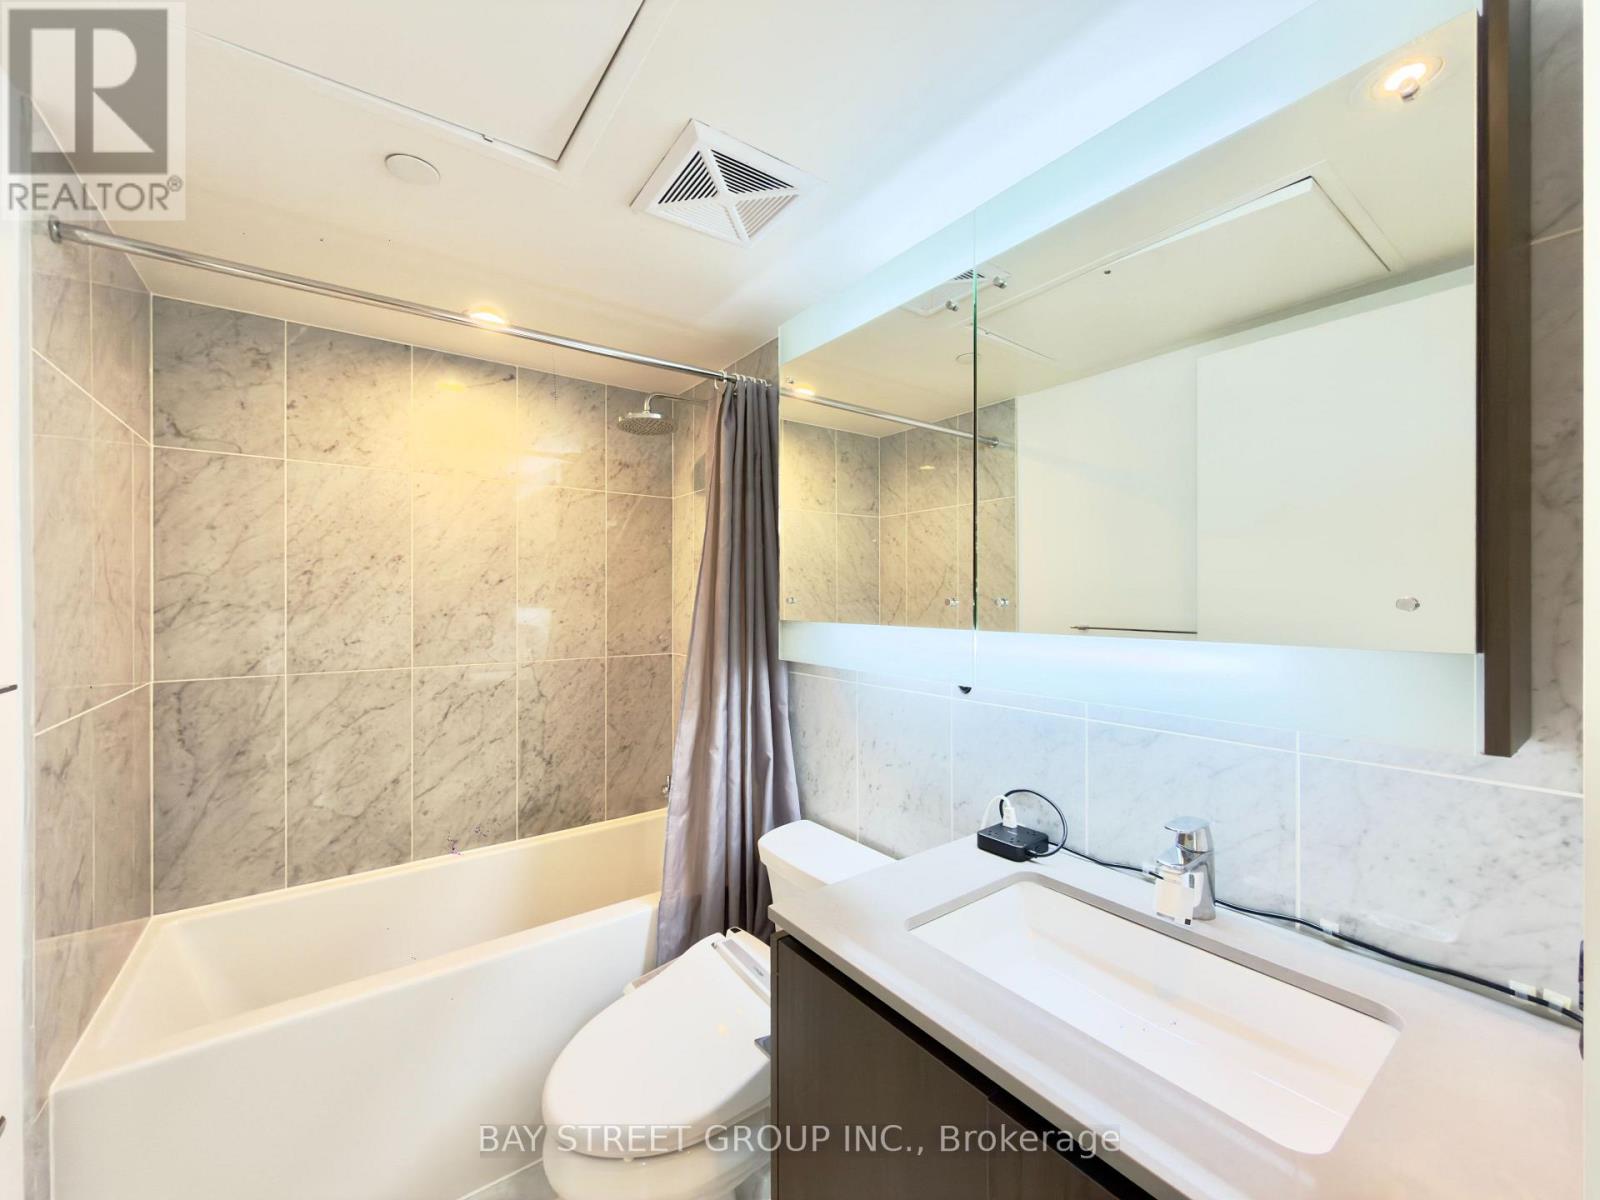
Bath 1 Bathrooms
Feet 500 Square Feet

Listing Description

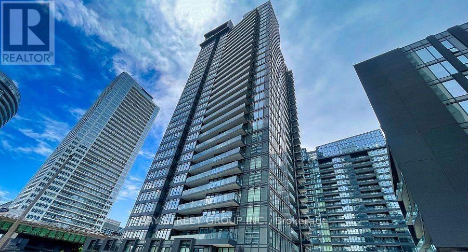
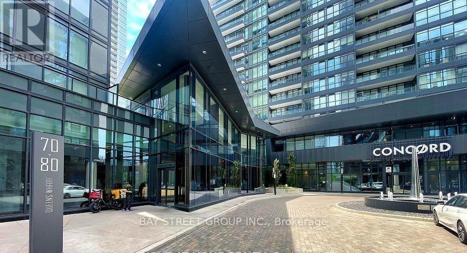
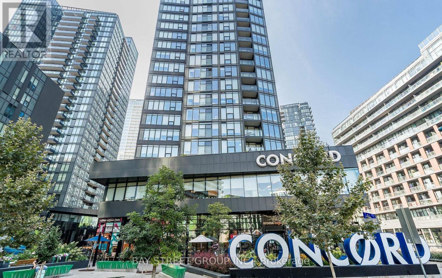
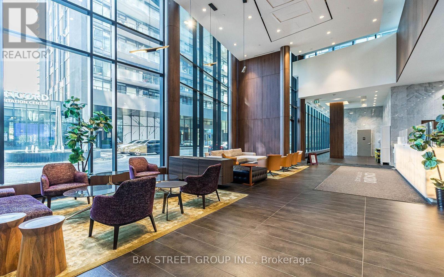
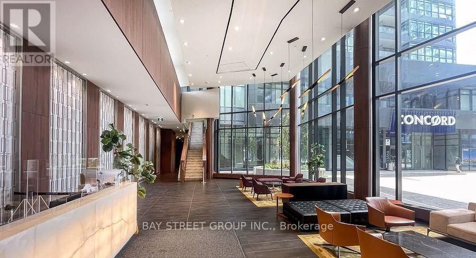
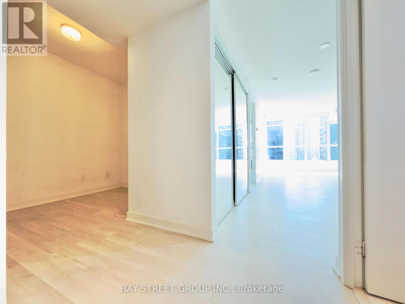
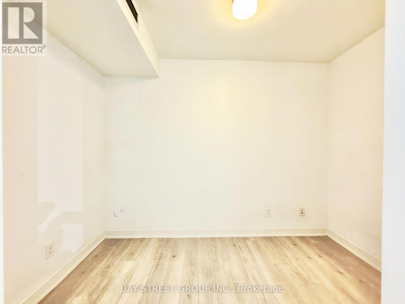
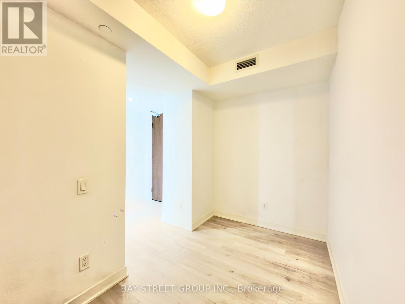
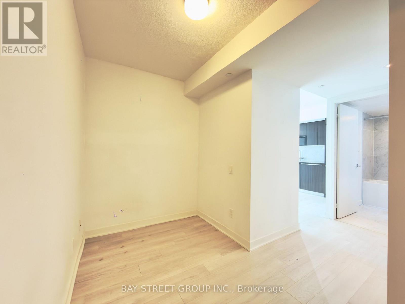
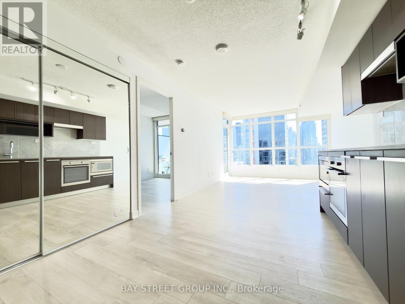
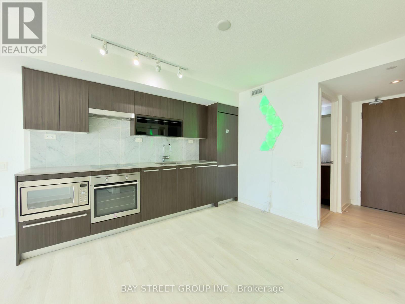
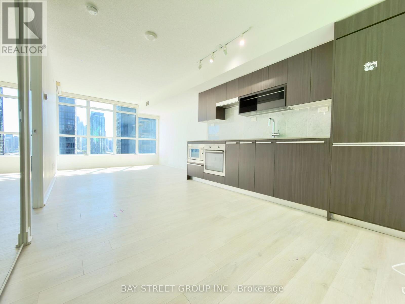
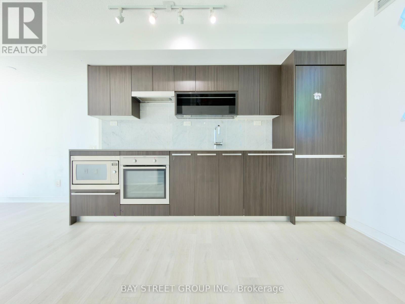
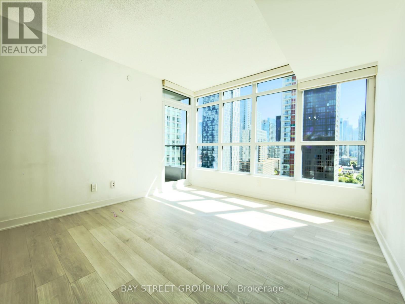
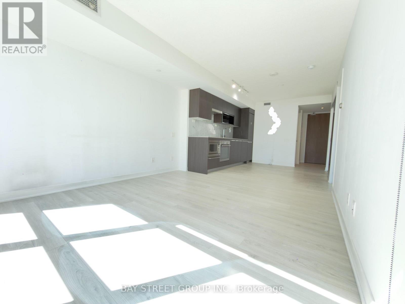
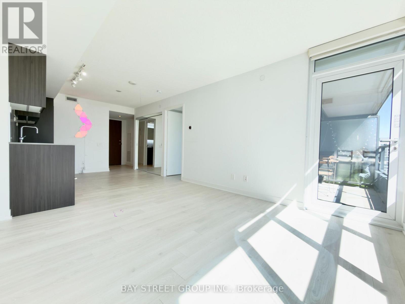
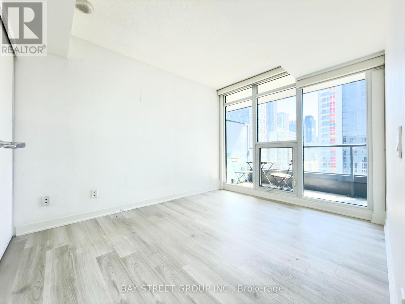
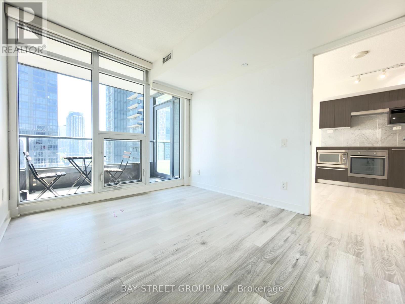
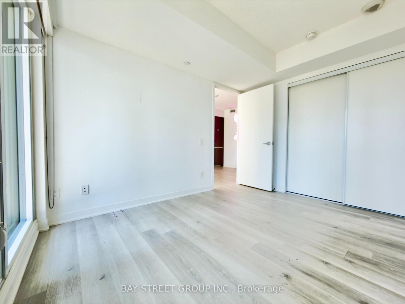
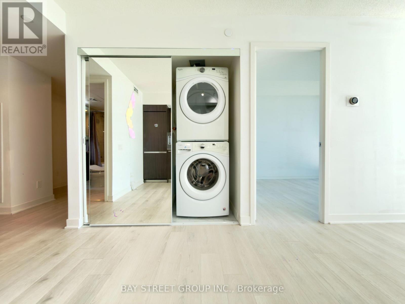
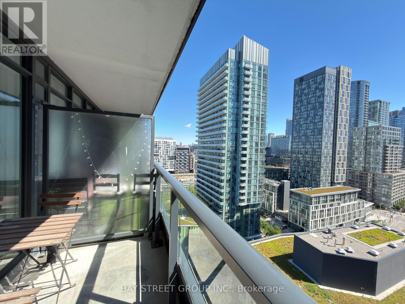
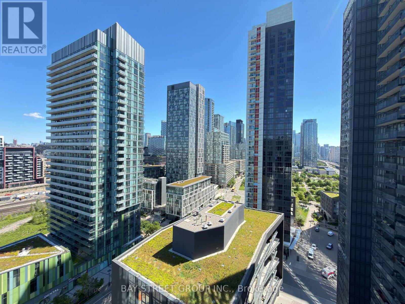
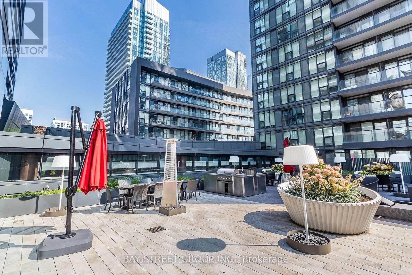
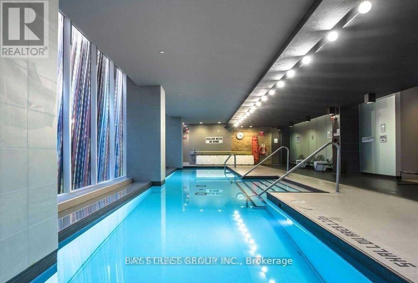
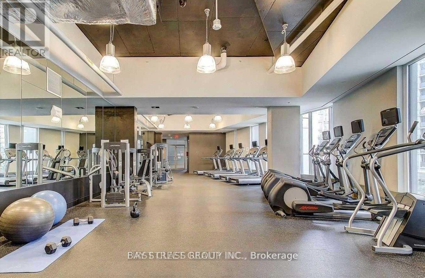
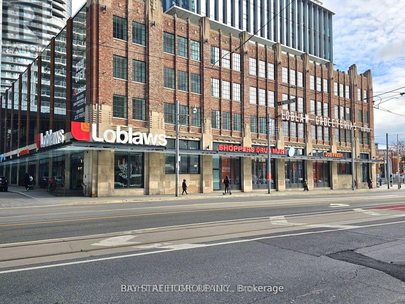
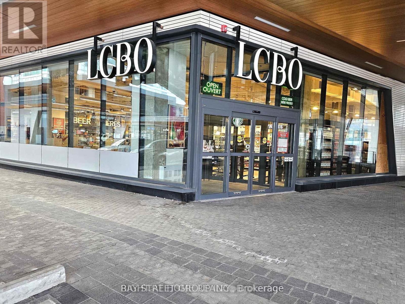
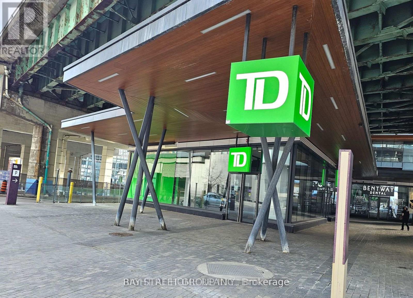
Rarely Offered Sub-Penthouse 1 Bedroom + Den in the highly sought-after Newton Condos! This bright East-facing suite offers approximately 570 sq. ft. of thoughtfully designed living space plus a balcony, showcasing spectacular city views, including the iconic CN Tower.Featuring a functional and efficient layout, the spacious den can be used as a separate room, ideal for a home office or guest space. Floor-to-ceiling windows provide abundant natural light throughout. The modern kitchen is equipped with high-end built-in appliances, cabinet organizers, and ample storage.Enjoy luxury living with premium building amenities, including a 24-hour concierge, indoor swimming pool, basketball court, fitness facilities, yoga studio & more! Conveniently located in the heart of downtown, just steps to the Waterfront, Rogers Centre, CN Tower, transit, schools, Loblaws, LCBO, restaurants, Shopping,bars, banks, parks, library, and community center. Minutes by TTC to UofT, TMU (Ryerson), OCAD, Eaton Centre ,Entertainment, and all urban conveniences. (id:47966)

(C13486912)

Property Summary

Property Type Apartment
Building Type Apartment
Square Footage
500 sqft
Neighbourhood Name Toronto (Waterfront Communities)
Time on REALTOR.ca 61 days

Building

Bathrooms

Total 1

Bedrooms

Above Grade 2
Below Grade 1

Interior Features

Appliances Included Washer, Refrigerator, Dishwasher, Oven, Dryer, Microwave, Cooktop, Hood Fan, Window Coverings
Flooring Laminate
Basement Type None

Building Features

Features
Concrete , Balcony, In suite Laundry
Structures
Apartment

Heating & Cooling

Cooling
Central air conditioning
Heating Type
Forced air, Natural gas

Exterior Features

Exterior Finish
Concrete

Location

80 Queens Wharf Road Unit 2007, Toronto (Waterfront Communities)

Neighbourhood Features

Community Features

Pets Allowed With Restrictions

Parking

Parking Type: Garage, Underground
Total Parking Spaces: 1
Parking Features: Garage, Underground

Measurements

Square Footage: 500 sqft
Total Finished Area: 0 sqft

Rooms

Ground level
Living room
N/A
Dining room
N/A
Kitchen
N/A
Primary Bedroom
N/A
Den
N/A

Similar Listings

Scroll to Top