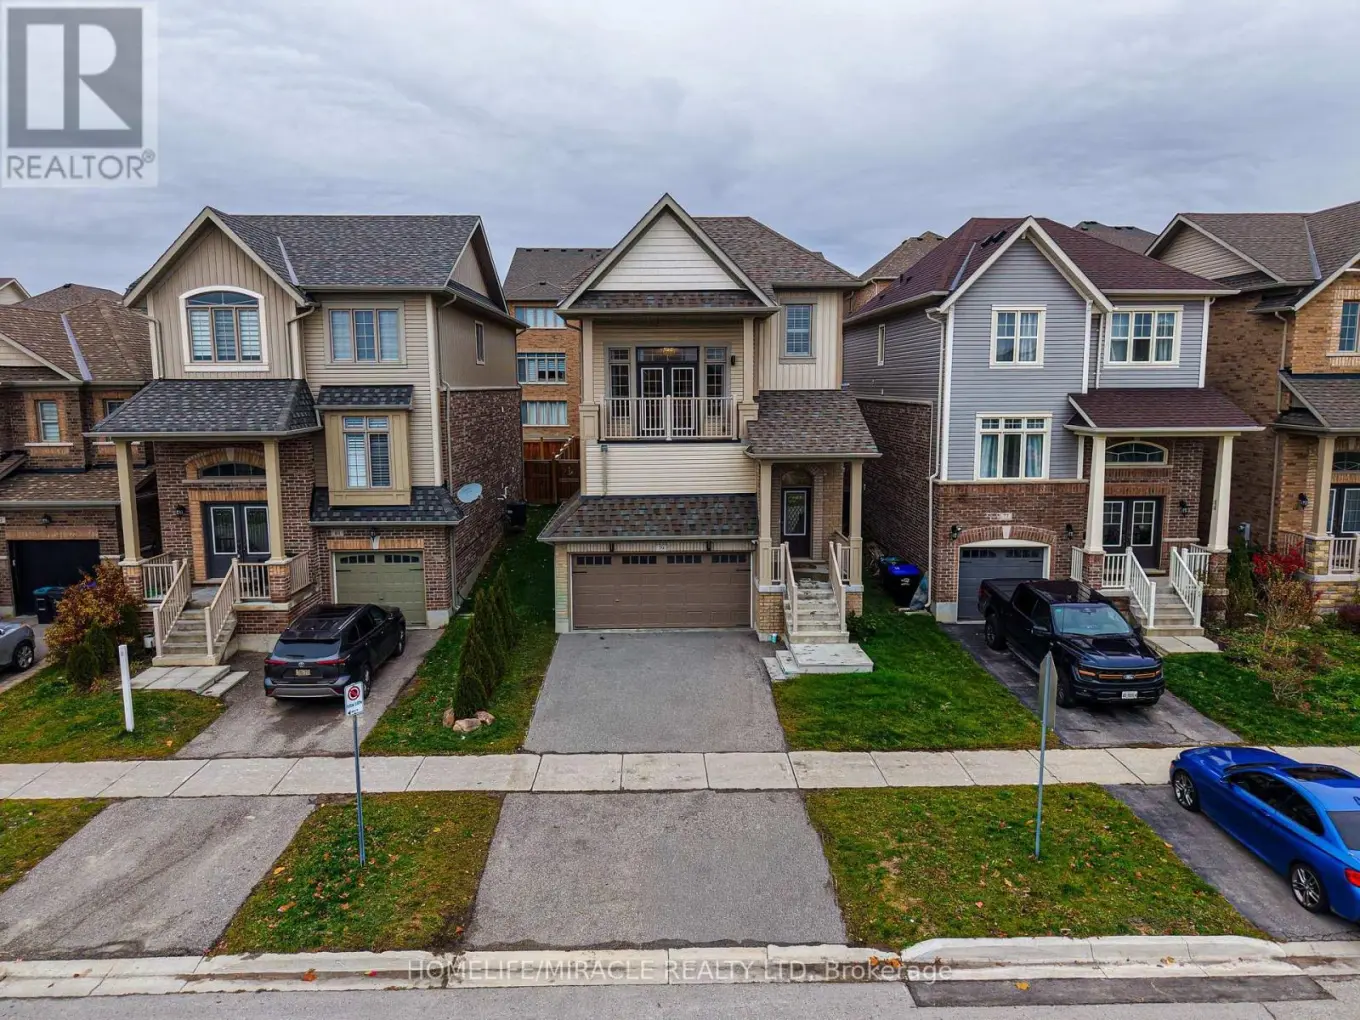


79 Willoughby Way, New Tecumseth (Alliston)

Directions
111 days ago
$839,999

79 Willoughby Way

New Tecumseth (Alliston), Ontario L9R0P4

MLS® Number: N13486834

Get Qualified for a Mortgage
Bed 3 Bedrooms
Bath 3 Bathrooms
Feet 2000 Square Feet

Listing Description

Immaculate home in the highly sought after Treetops community. This immaculate Brookfield built home offers a bright and spacious layout filled with natural light, featuring modern finishes and thoughtful design throughout. The inviting open concept main floor is perfect for daily living and entertaining, with a stylish kitchen showcasing quartz countertops, a sleek backsplash, stainless steel appliances, and plenty of cabinet space. Hardwood flooring and pot lights on the main level offering a touch of elegance and warmth to the space. Impressive bonus room with 15 foot ceilings and a private balcony, ideal for unwinding or working from home while enjoying stunning west facing sunset views. The primary bedroom offers a peaceful retreat with a luxurious 4 piece ensuite and walk in closet. This carpet free home also includes a double car garage and a partially finished basement with 9 foot ceilings, offering even more room for future living space. Located within walking distance to a neighbourhood park and elementary school, this home delivers the perfect combination of style, function, and family friendly convenience. (id:47966)

(N13486834)

Property Summary

Property Type House
Building Type House
Square Footage
2,000 sqft
Neighbourhood Name New Tecumseth (Alliston)
Time on REALTOR.ca 111 days

Building

Bathrooms

Total 3
Partial 1

Bedrooms

Above Grade 3

Interior Features

Appliances Included Washer, Refrigerator, Dishwasher, Stove, Dryer, Alarm System, Window Coverings
Flooring Hardwood, Laminate, Ceramic
Basement Type Partially finished, N/A

Building Features

Features
Brick, Vinyl siding , Carpet Free
Structures
House
Foundation Type
Concrete

Heating & Cooling

Cooling
Central air conditioning
Heating Type
Forced air, Natural gas

Exterior Features

Exterior Finish
Brick, Vinyl siding

Location

79 Willoughby Way, New Tecumseth (Alliston)

Neighbourhood Features

Community Features

School Bus

Zoning

Residential

Parking

Parking Type: Attached Garage, Garage
Total Parking Spaces: 4
Parking Features: Attached Garage, Garage

Measurements

Square Footage: 2,000 sqft
Total Finished Area: 0 sqft

Rooms

Main level
Kitchen
9.02 Ft x 10.79 Ft
Eating area
12.11 Ft x 10.17 Ft
Living room
21.98 Ft x 12.01 Ft
Dining room
12.53 Ft x 13.02 Ft
In between
Family room
14.99 Ft x 16.17 Ft
Laundry room
5.97 Ft x 8.99 Ft
Upper Level
Primary Bedroom
12.99 Ft x 16.54 Ft
Bedroom 2
8.89 Ft x 9.97 Ft
Bedroom 3
8.99 Ft x 9.97 Ft
Lower level
Mud room
8.99 Ft x 12.99 Ft

Land

Lot Features

Fencing: Fenced yard

Other Property Information

Zoning Description
Residential

Similar Listings

Scroll to Top

