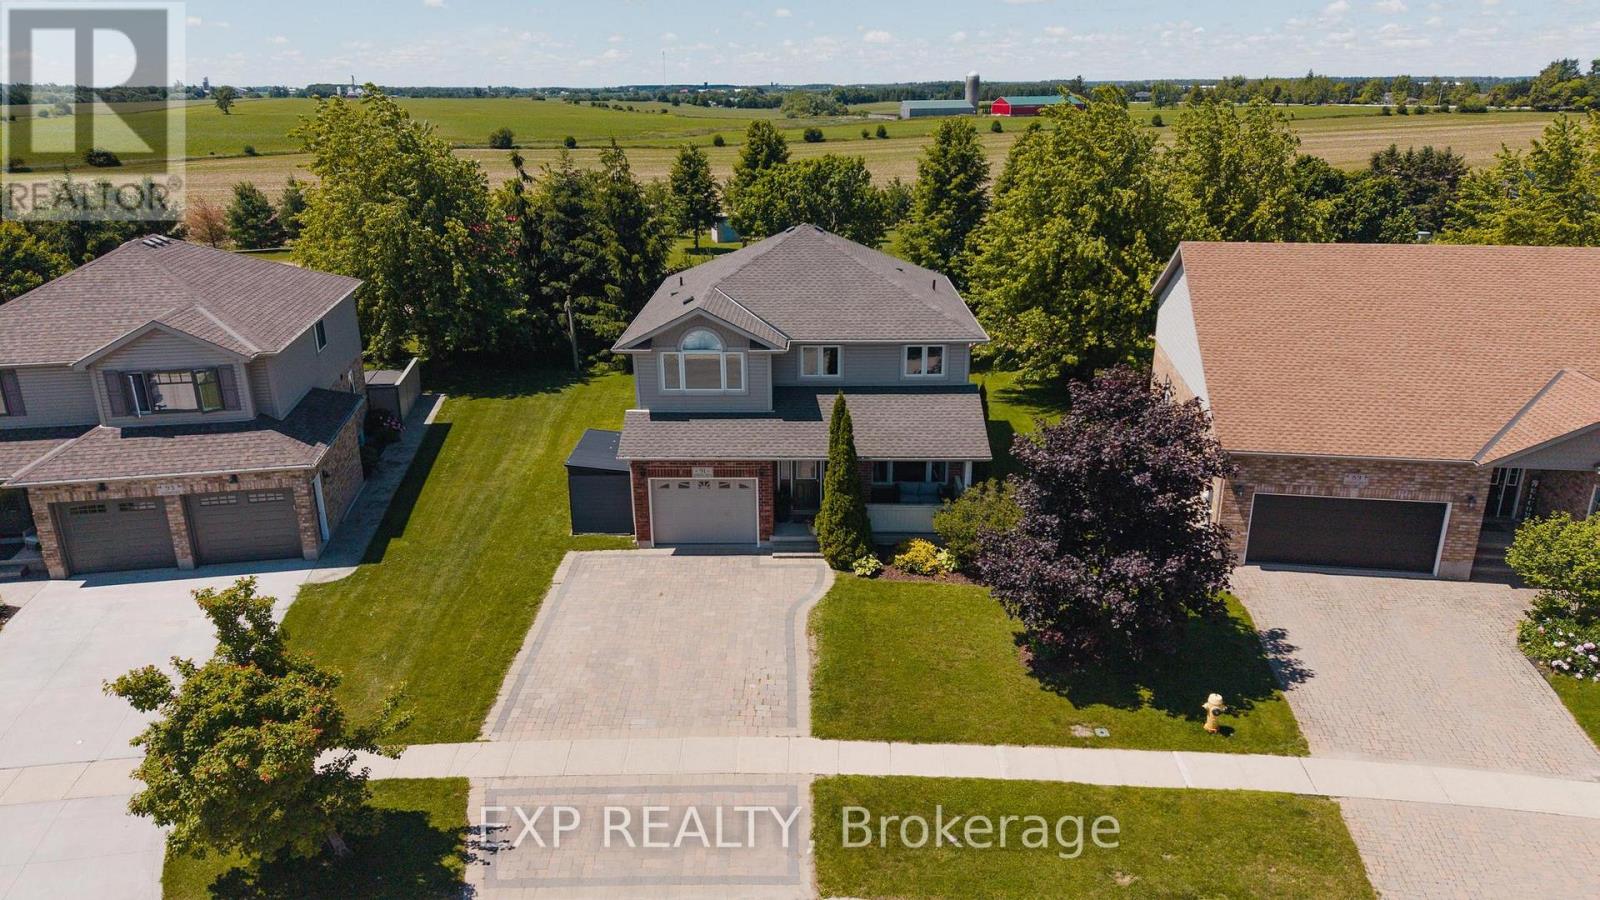
91 Andrews Drive, Mapleton

Directions
61 days ago
$775,000

91 Andrews Drive

Mapleton, Ontario N0G1P0

MLS® Number: X13486916

Get Qualified for a Mortgage
Bed 6 Bedrooms
Bath 2 Bathrooms
Feet 1500 Square Feet

Listing Description

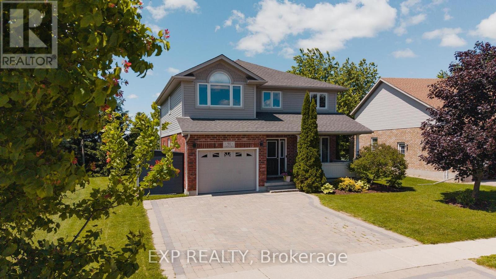
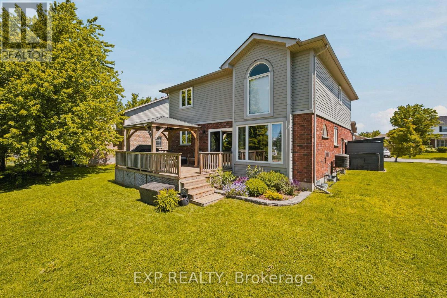
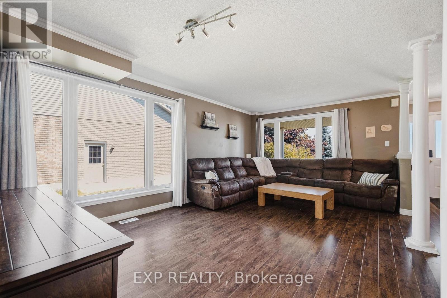
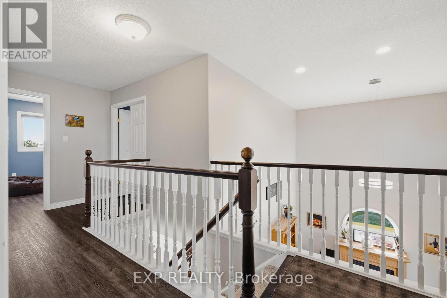
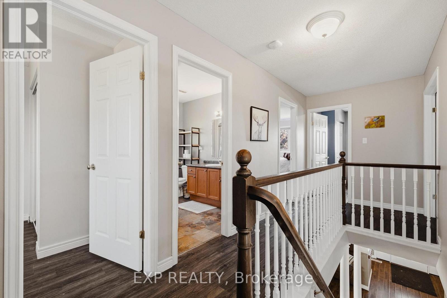
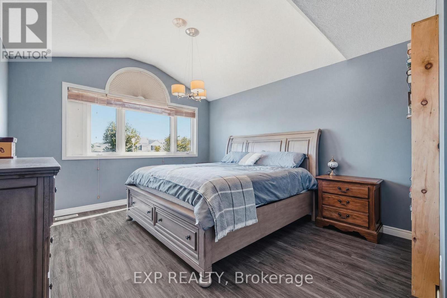
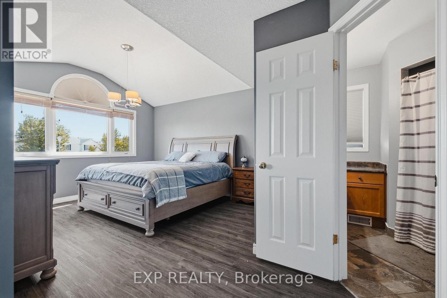
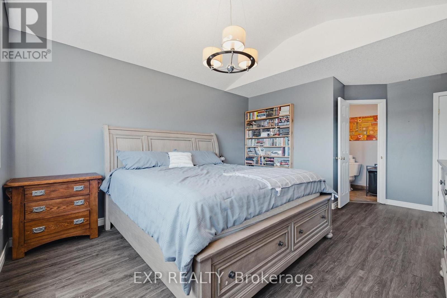
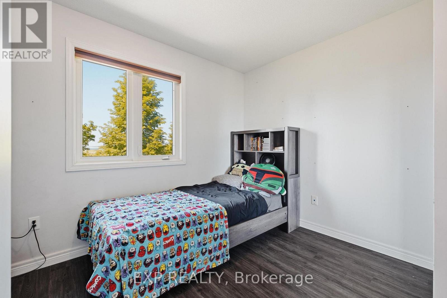
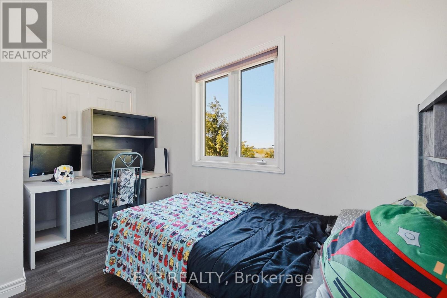
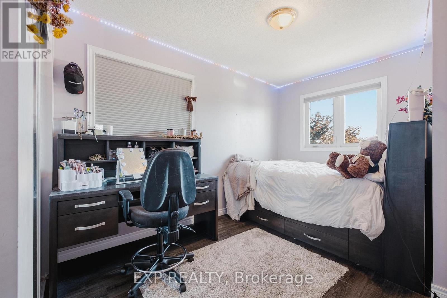
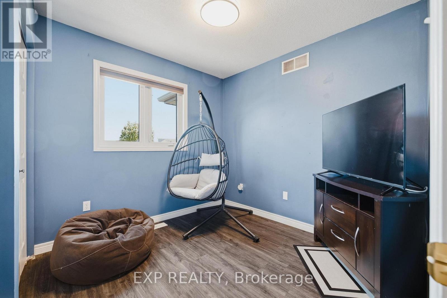
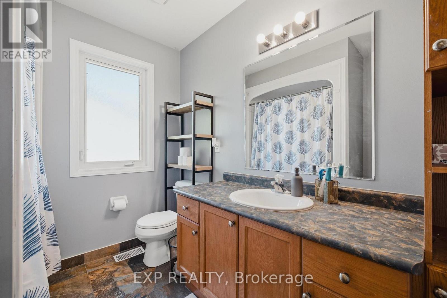
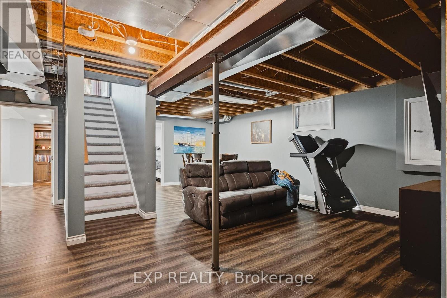
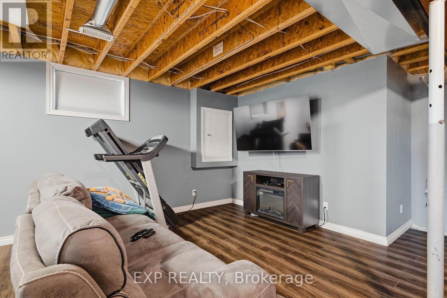
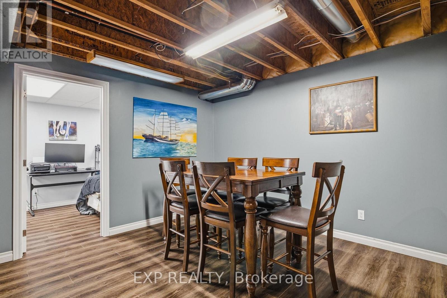
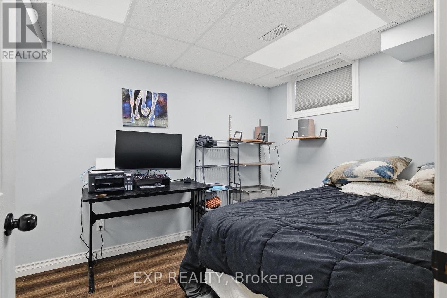
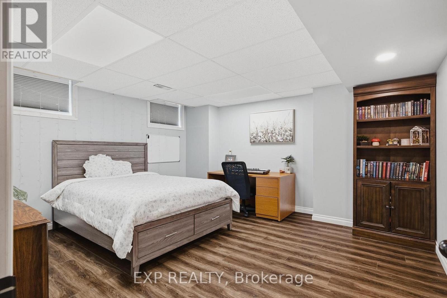
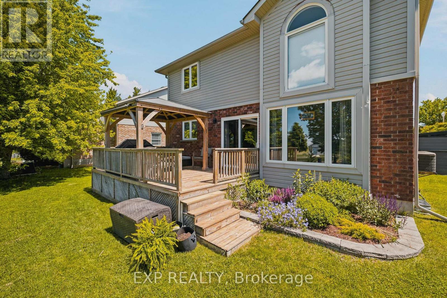
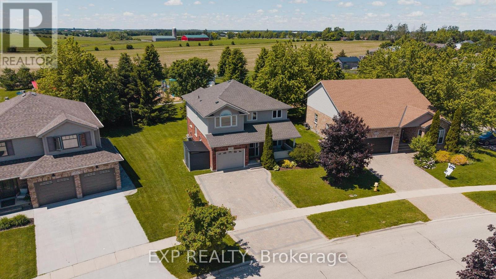
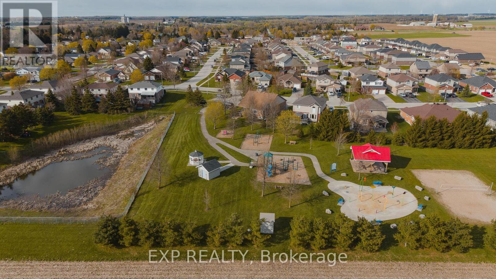
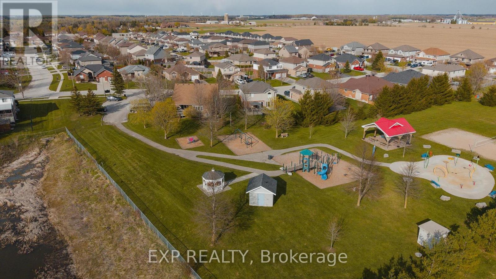
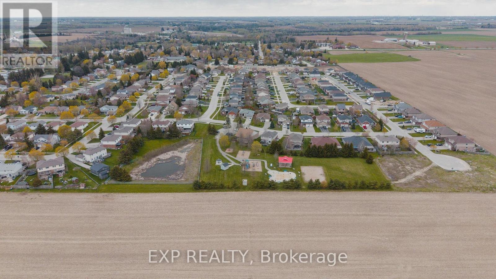
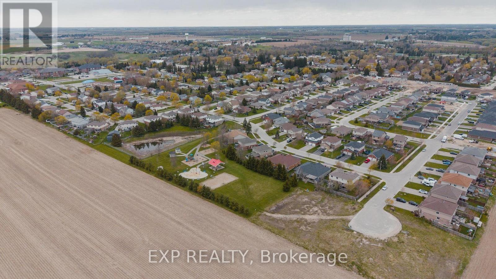
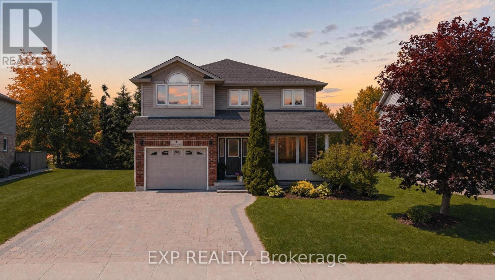
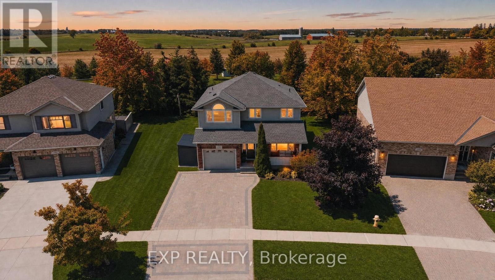
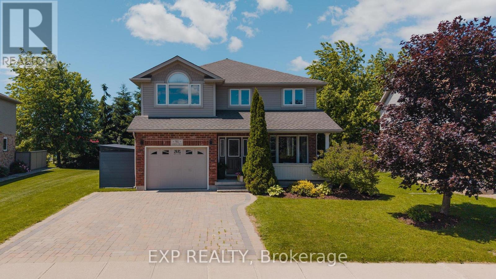
The splash pad is literally your backyard. The park is your kids' playground. The school, the library, the grocery store are all a short walk away. And every bedroom your family needs is together on one floor, just the way it should be. Welcome to 91 Andrews Drive! A 2 storey home backing directly onto ABC Park, in a location that Drayton families dream about. Inside, the layout was made for real family life. All four bedrooms are together on the second floor, a rare find that keeps the whole family connected, bedrooms where they belong, and no one banished to the basement. The finished lower level is all bonus: a spacious rec room, two additional rooms, and a full bath - perfect for movie nights, a home office, guests, or the teenagers who eventually want their own space. Updates where it counts: a newer roof and a triple wide interlocking driveway that sets this home apart the moment you pull up. Step outside your front door and you're a short walk to all the elementary schools, the library, and everyday groceries. This is the kind of location families search years to find. Walkable, safe, and surrounded by community. Homes like this, in locations like this, don't wait.... Neither should you! (id:47966)

(X13486916)

Property Summary

Property Type House
Building Type House
Square Footage
1,500 sqft
Neighbourhood Name Mapleton
Time on REALTOR.ca 61 days

Building

Bathrooms

Total 2
Partial 1

Bedrooms

Above Grade 6
Below Grade 2

Interior Features

Appliances Included Washer, Refrigerator, Central Vacuum, Gas stove(s), Dishwasher, Dryer, Freezer, Window Coverings, Garage door opener, Garage door opener remote(s), Water Heater
Basement Type Partially finished, Full

Building Features

Features
Brick, Vinyl siding , Irregular lot size, Backs on greenbelt, Flat site, Gazebo
Structures
House
Foundation Type
Poured Concrete

Heating & Cooling

Cooling
Central air conditioning, Air exchanger
Fireplace
Yes
Heating Type
Forced air, Natural gas

Exterior Features

Exterior Finish
Brick, Vinyl siding

Location

91 Andrews Drive, Mapleton

Neighbourhood Features

Zoning

R1C

Parking

Parking Type: Attached Garage, Garage
Total Parking Spaces: 4
Parking Features: Attached Garage, Garage

Measurements

Square Footage: 1,500 sqft
Total Finished Area: 0 sqft

Rooms

Main level
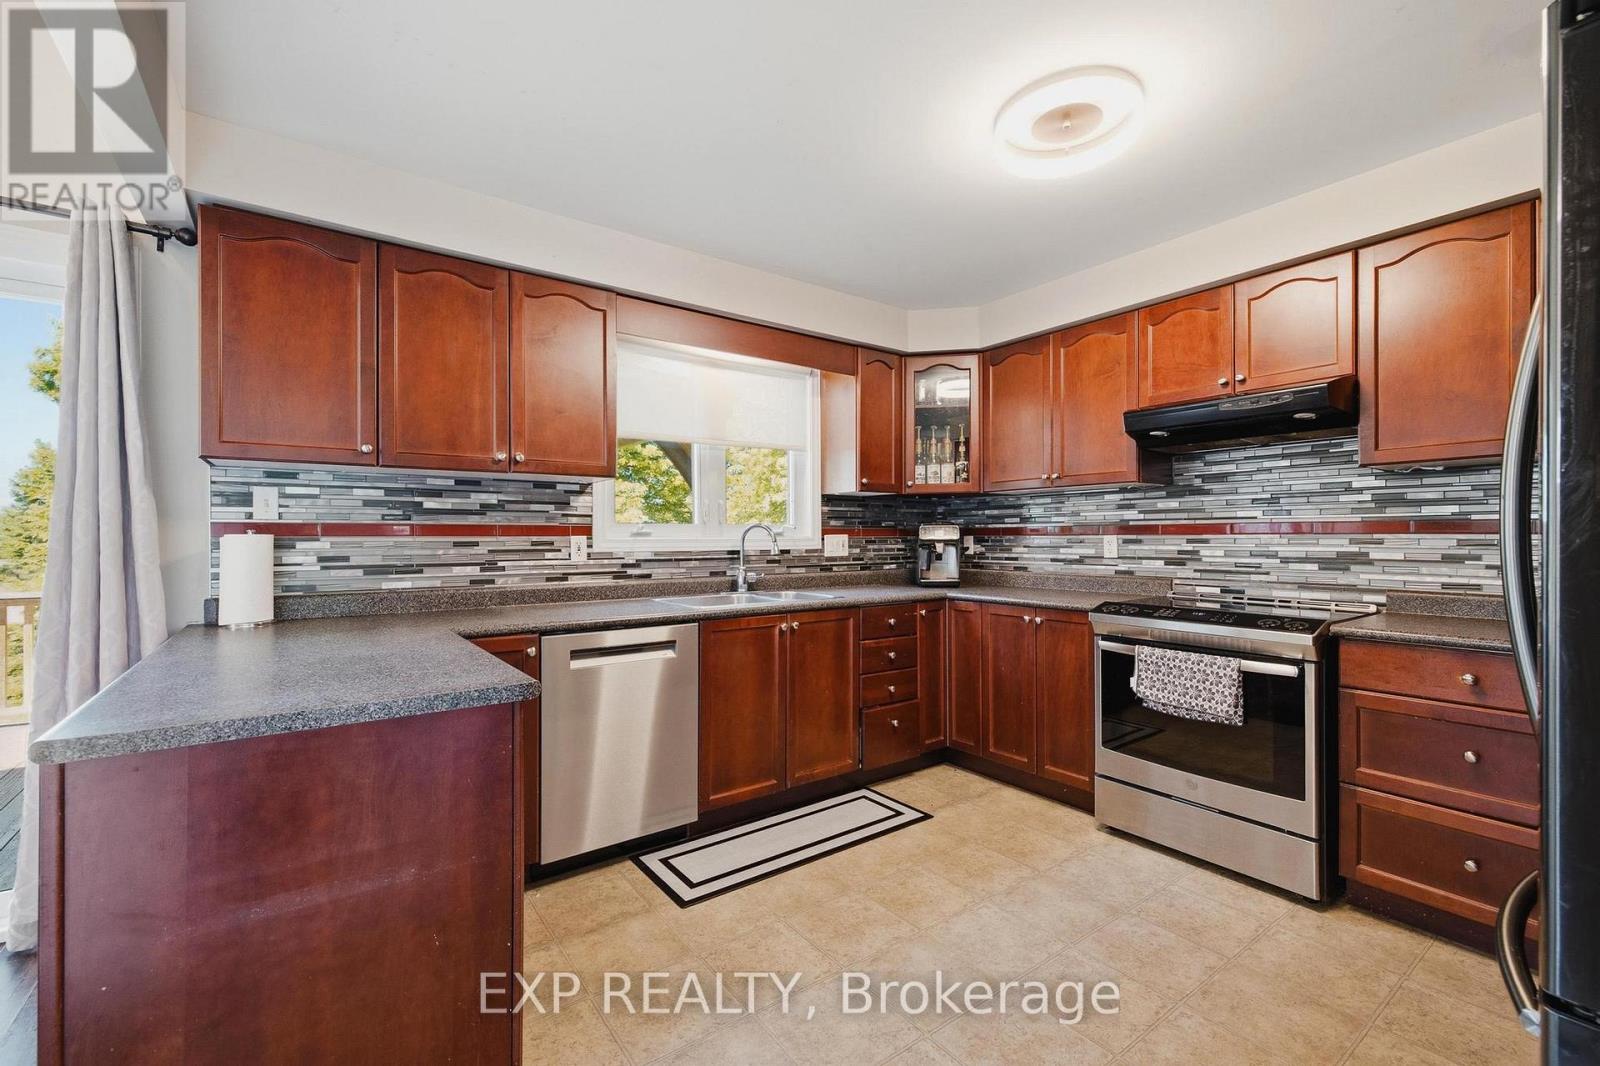
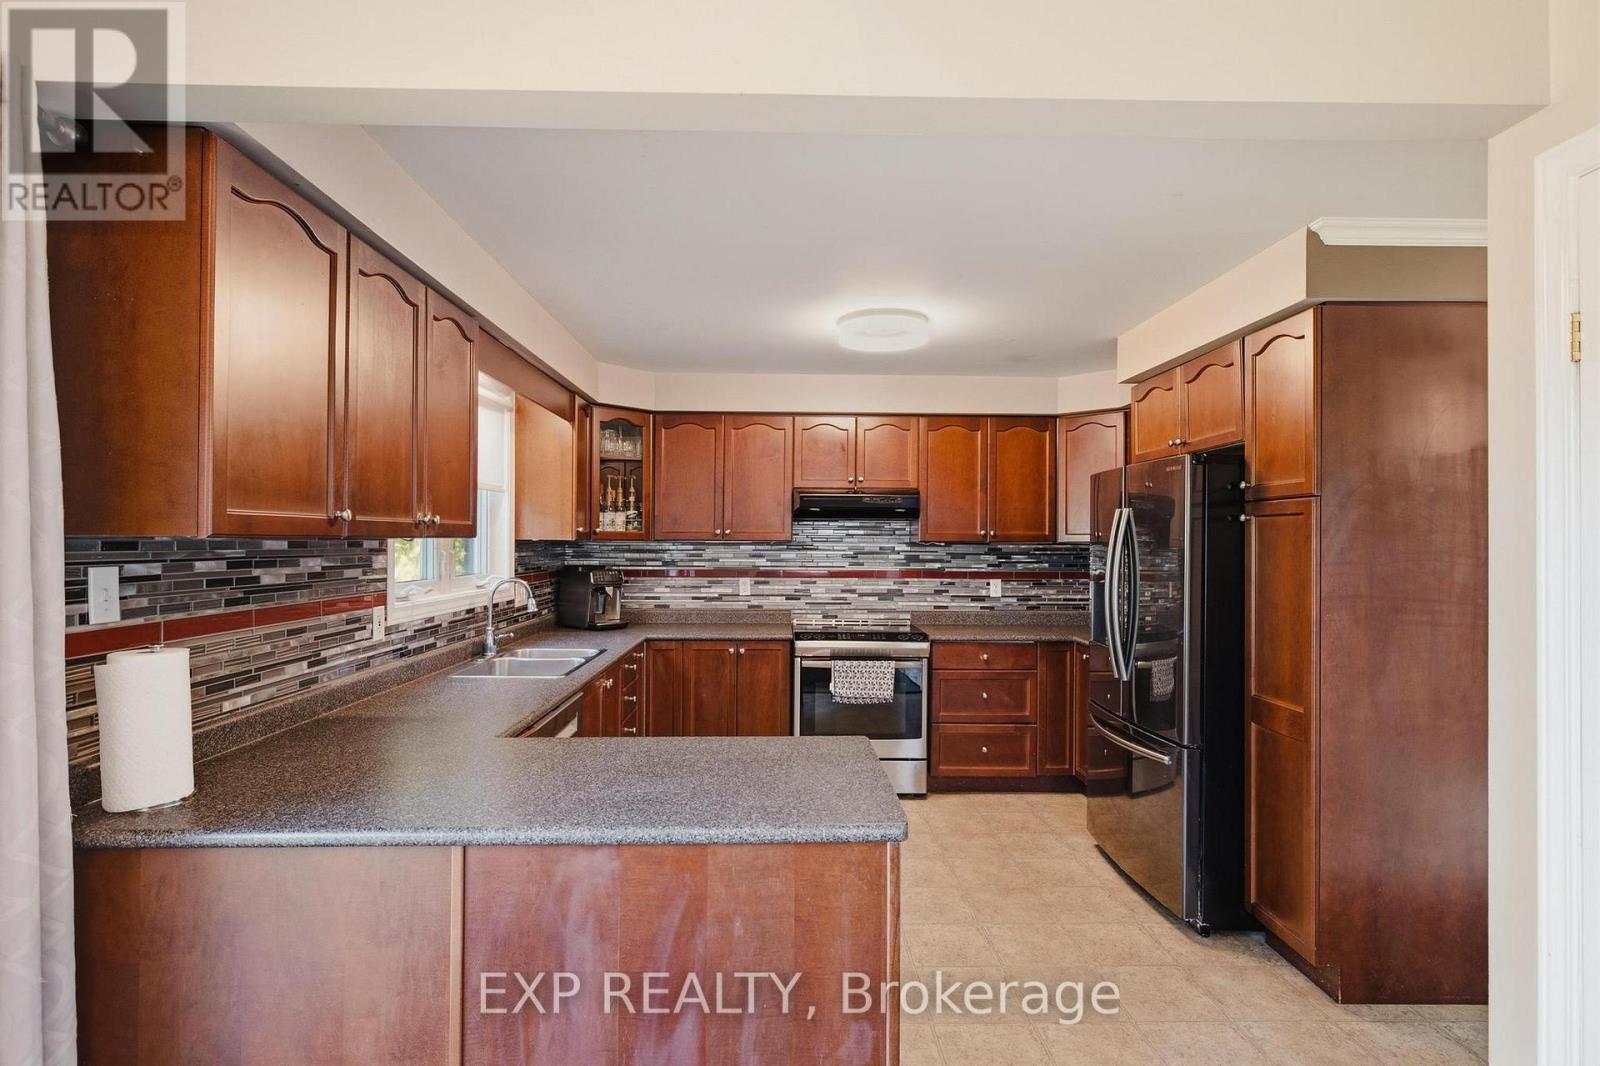
Kitchen
12.07 Ft x 11.84 Ft
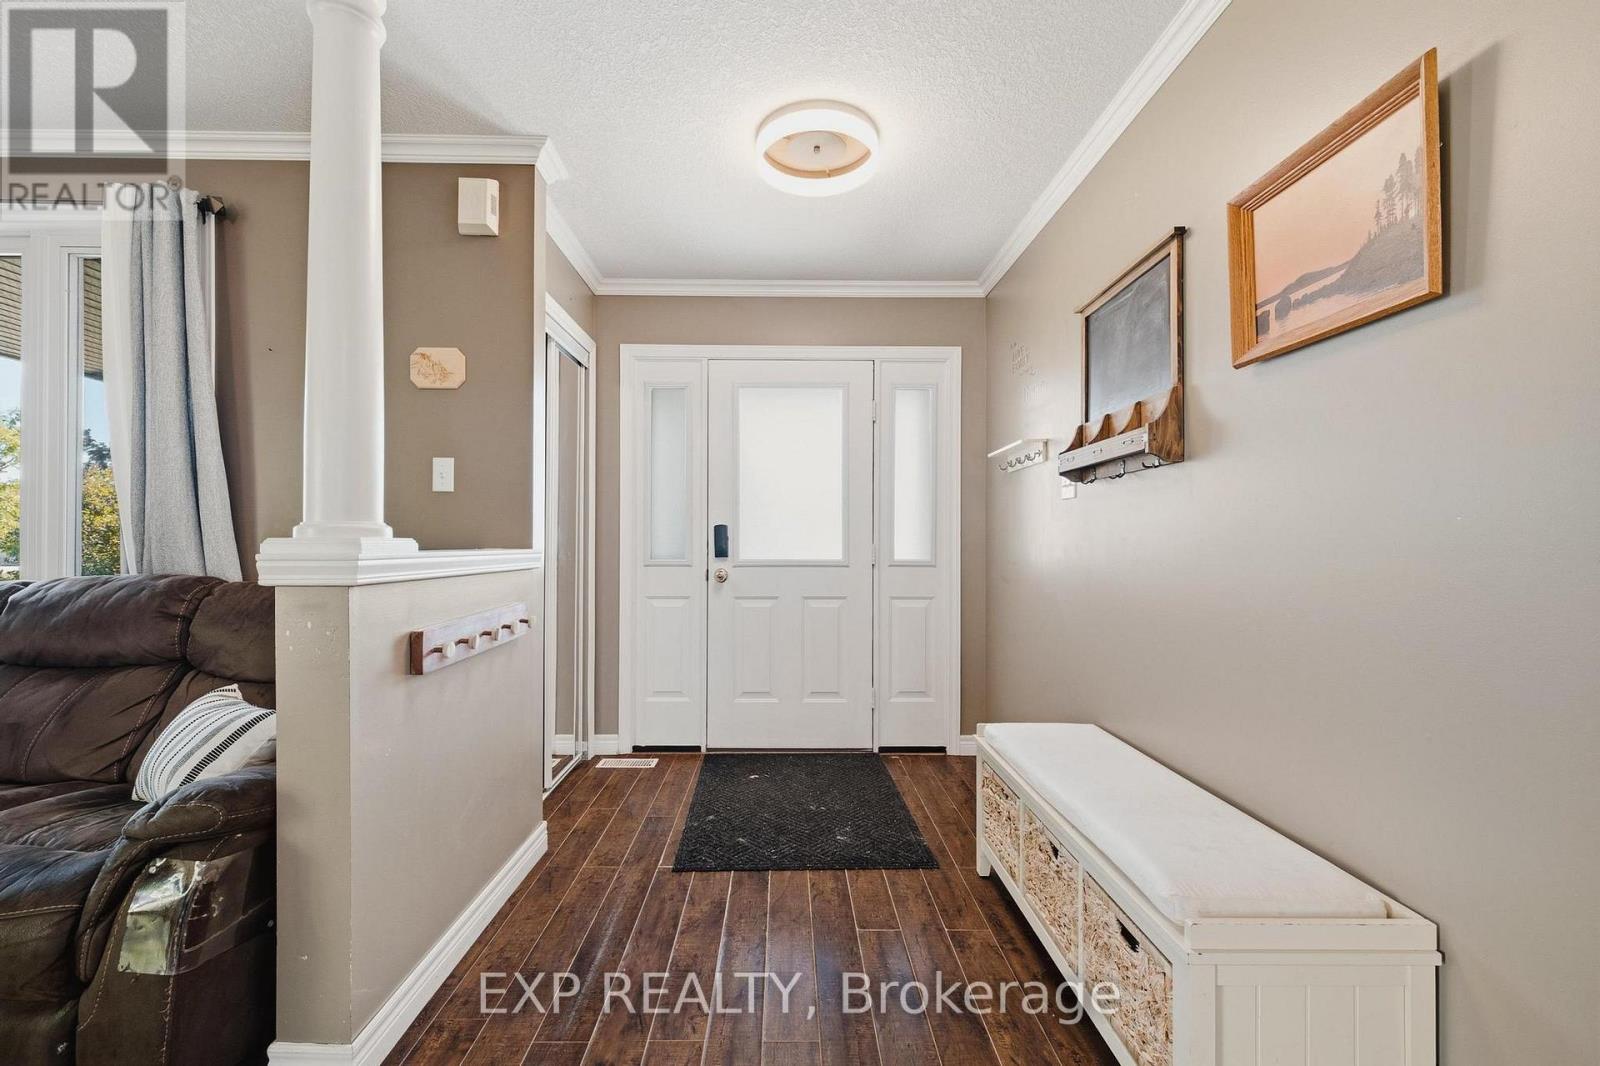
Foyer
7.15 Ft x 6.17 Ft
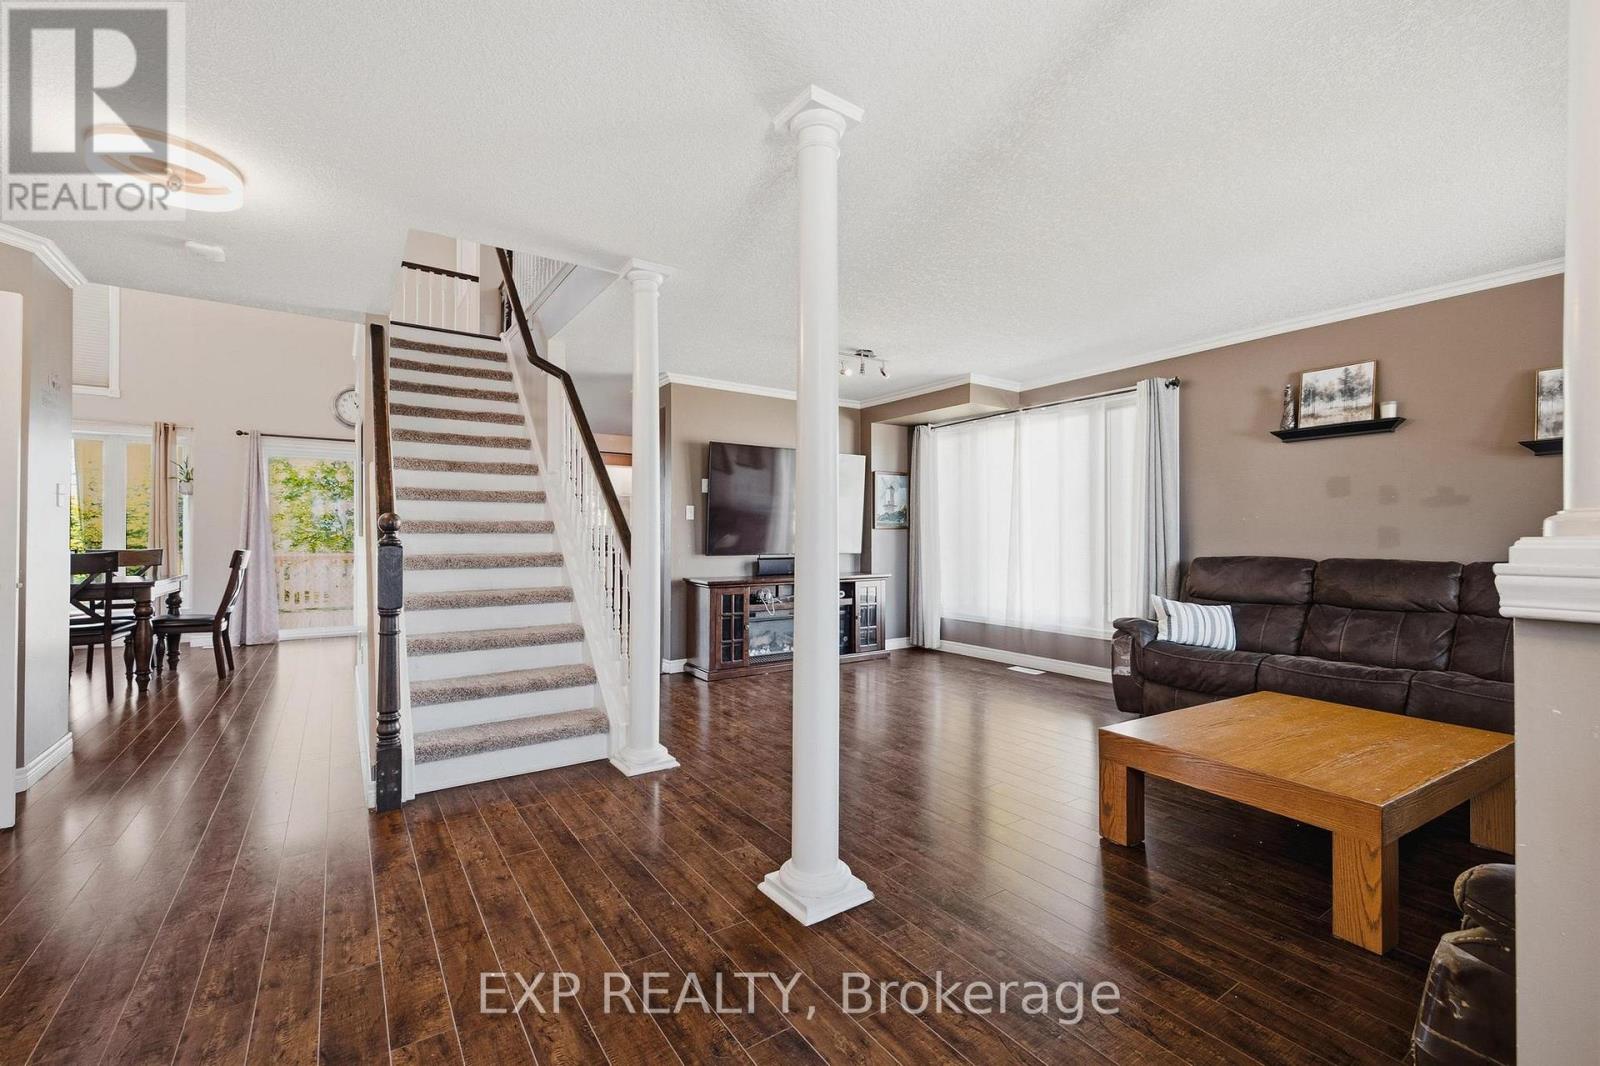
Living room
19.42 Ft x 11.91 Ft
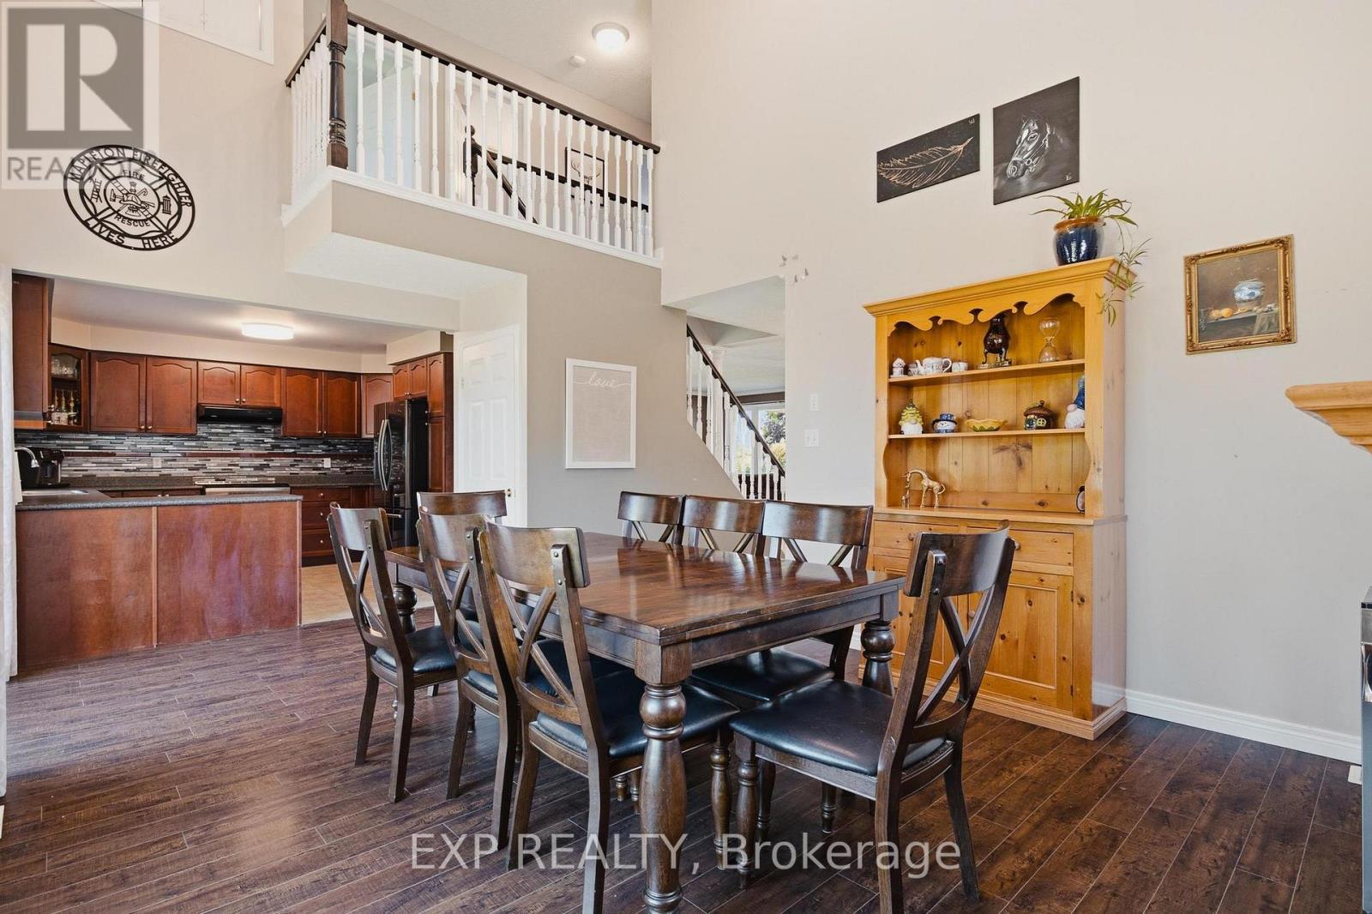
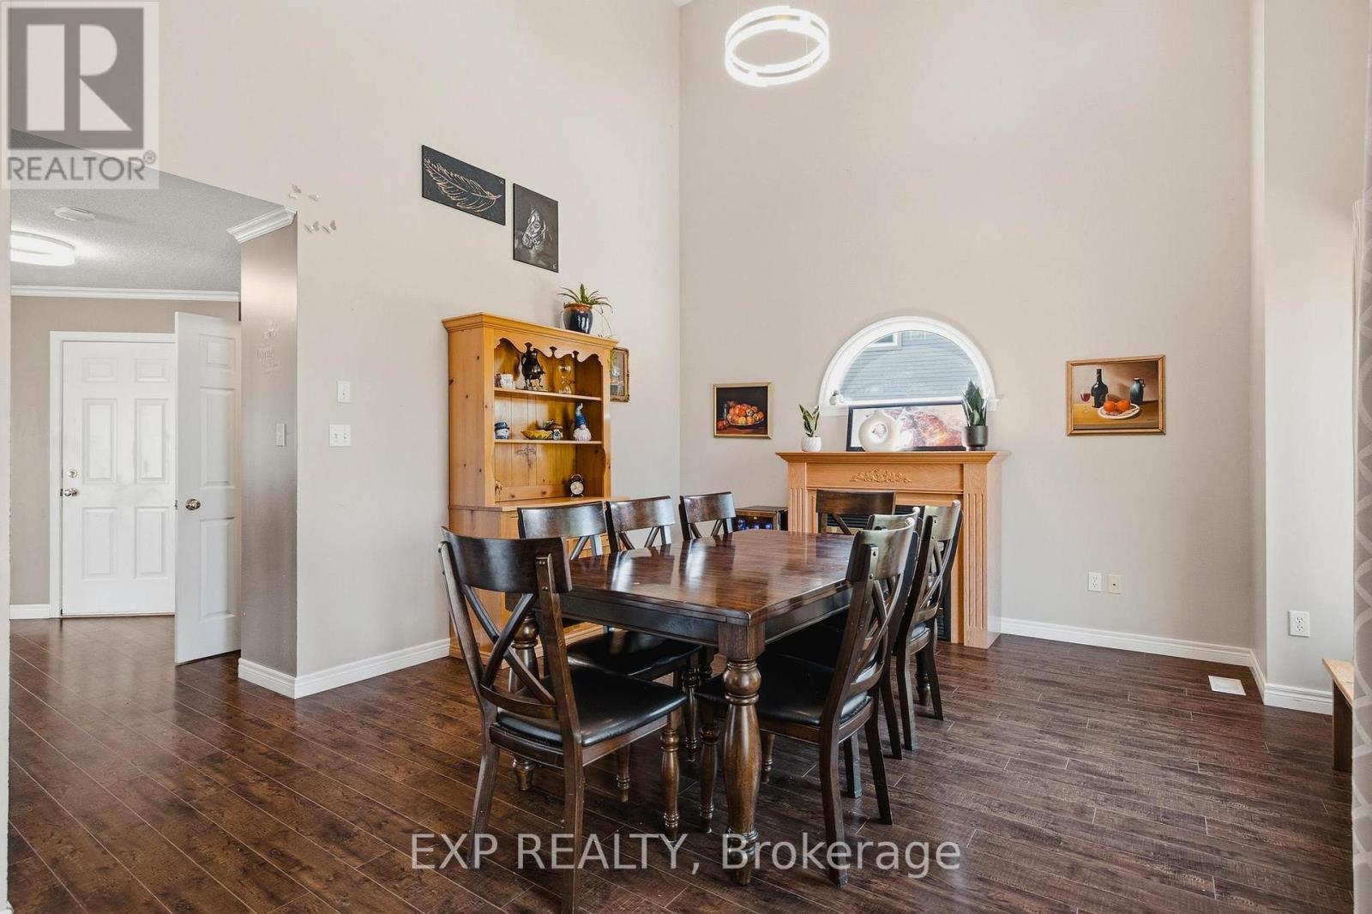
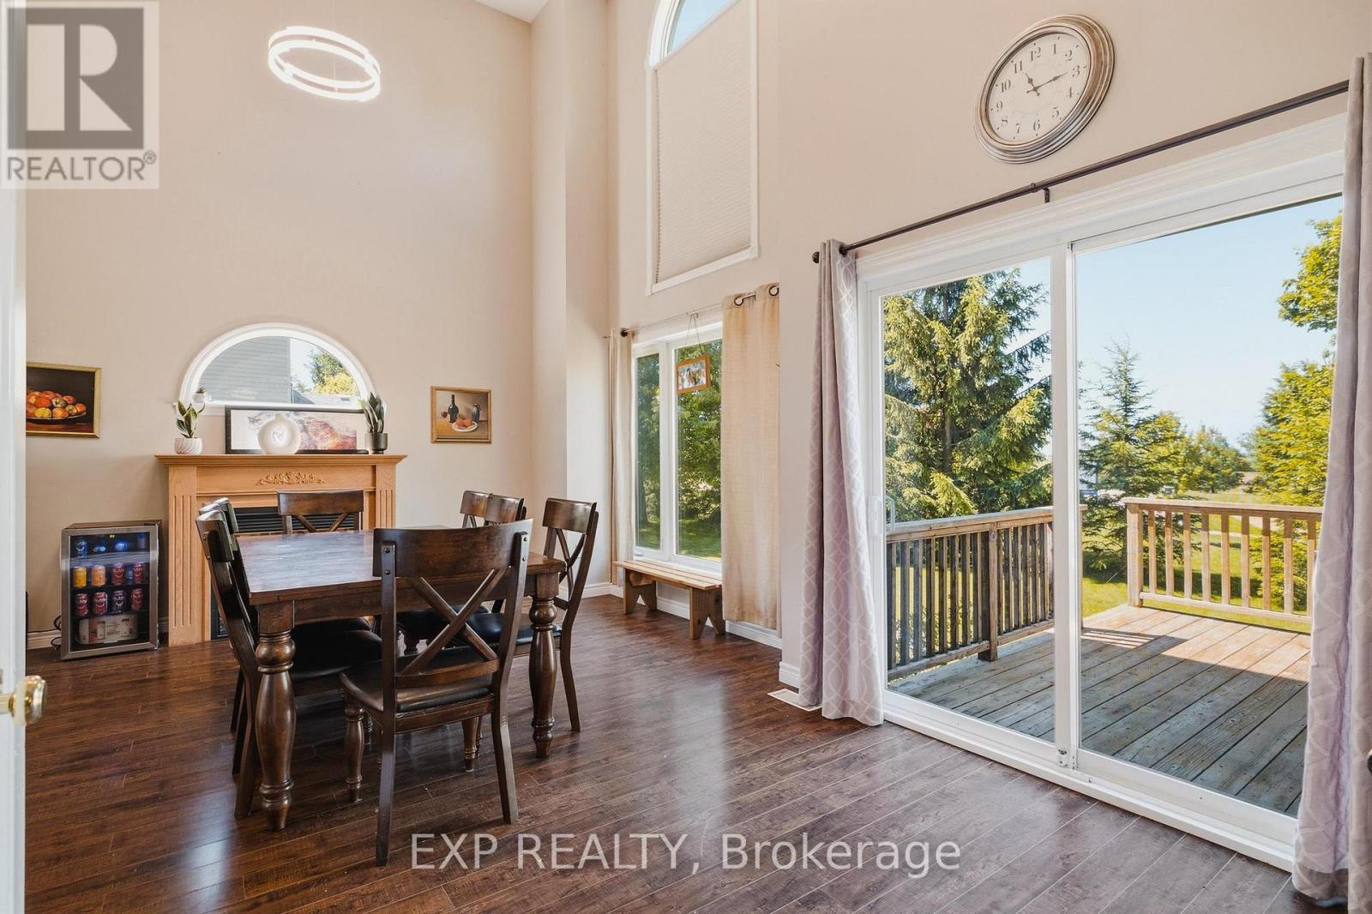
Dining room
14.76 Ft x 18.41 Ft
Laundry room
6.92 Ft x 5.51 Ft
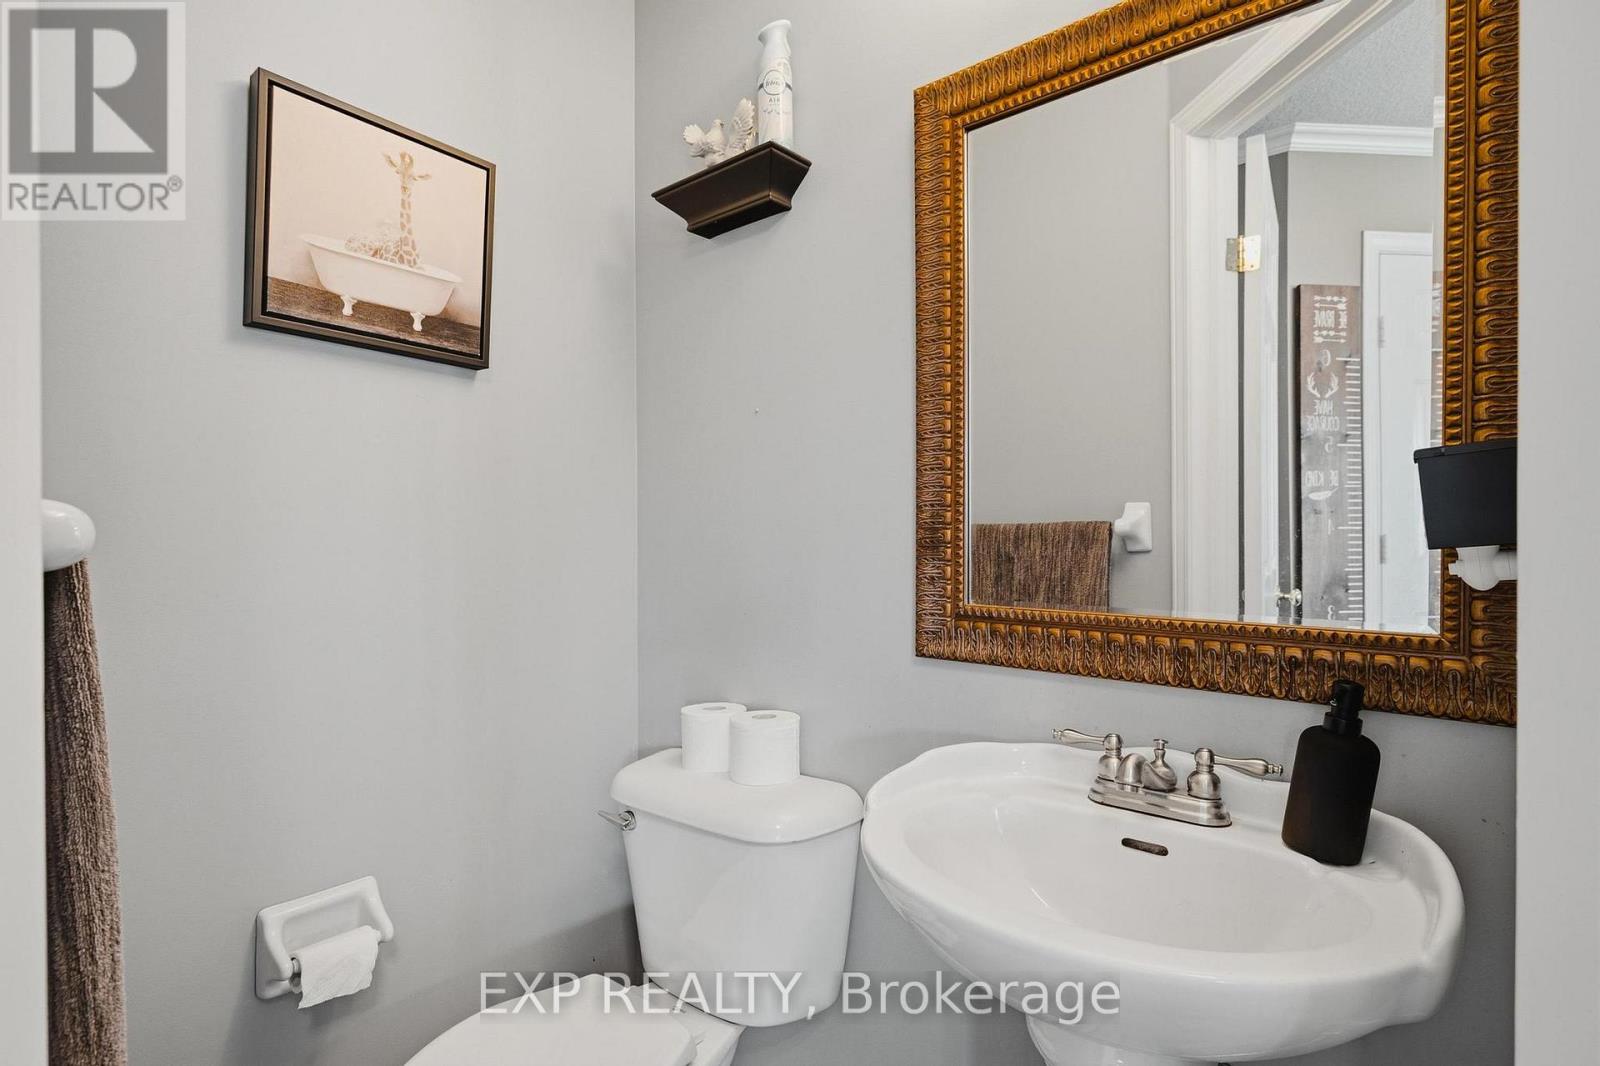
Bathroom
3.51 Ft x 4.66 Ft
Second level
Bathroom
7.15 Ft x 8.66 Ft
Primary Bedroom
17.91 Ft x 15.32 Ft
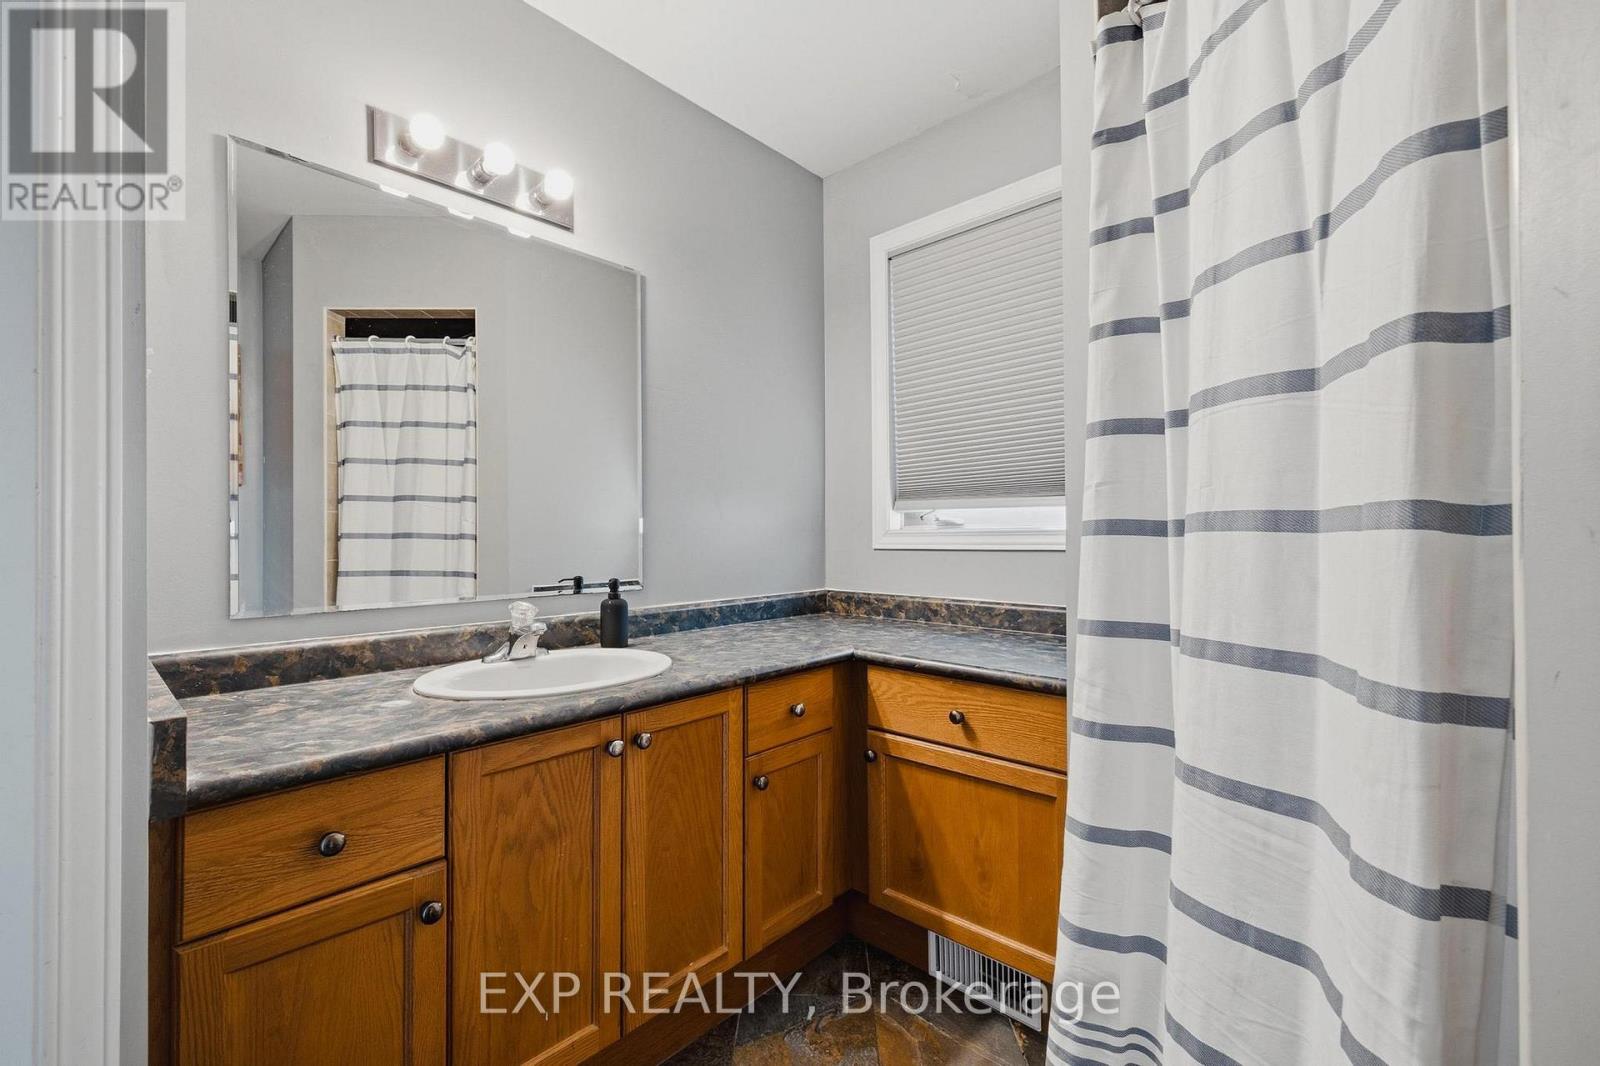
Bathroom
8.17 Ft x 8.43 Ft
Bedroom 2
8.92 Ft x 9.68 Ft
Bedroom 3
14.4 Ft x 8.76 Ft
Bedroom 4
10.01 Ft x 12.17 Ft
Basement
Bedroom 5
11.25 Ft x 8.33 Ft
Bedroom
13.42 Ft x 14.5 Ft
Recreational, Games room
26.18 Ft x 17.59 Ft
Utility room
6.82 Ft x 10.24 Ft
Cold room
18.01 Ft x 7.84 Ft

Other Property Information

Zoning Description
R1C

Similar Listings

Scroll to Top