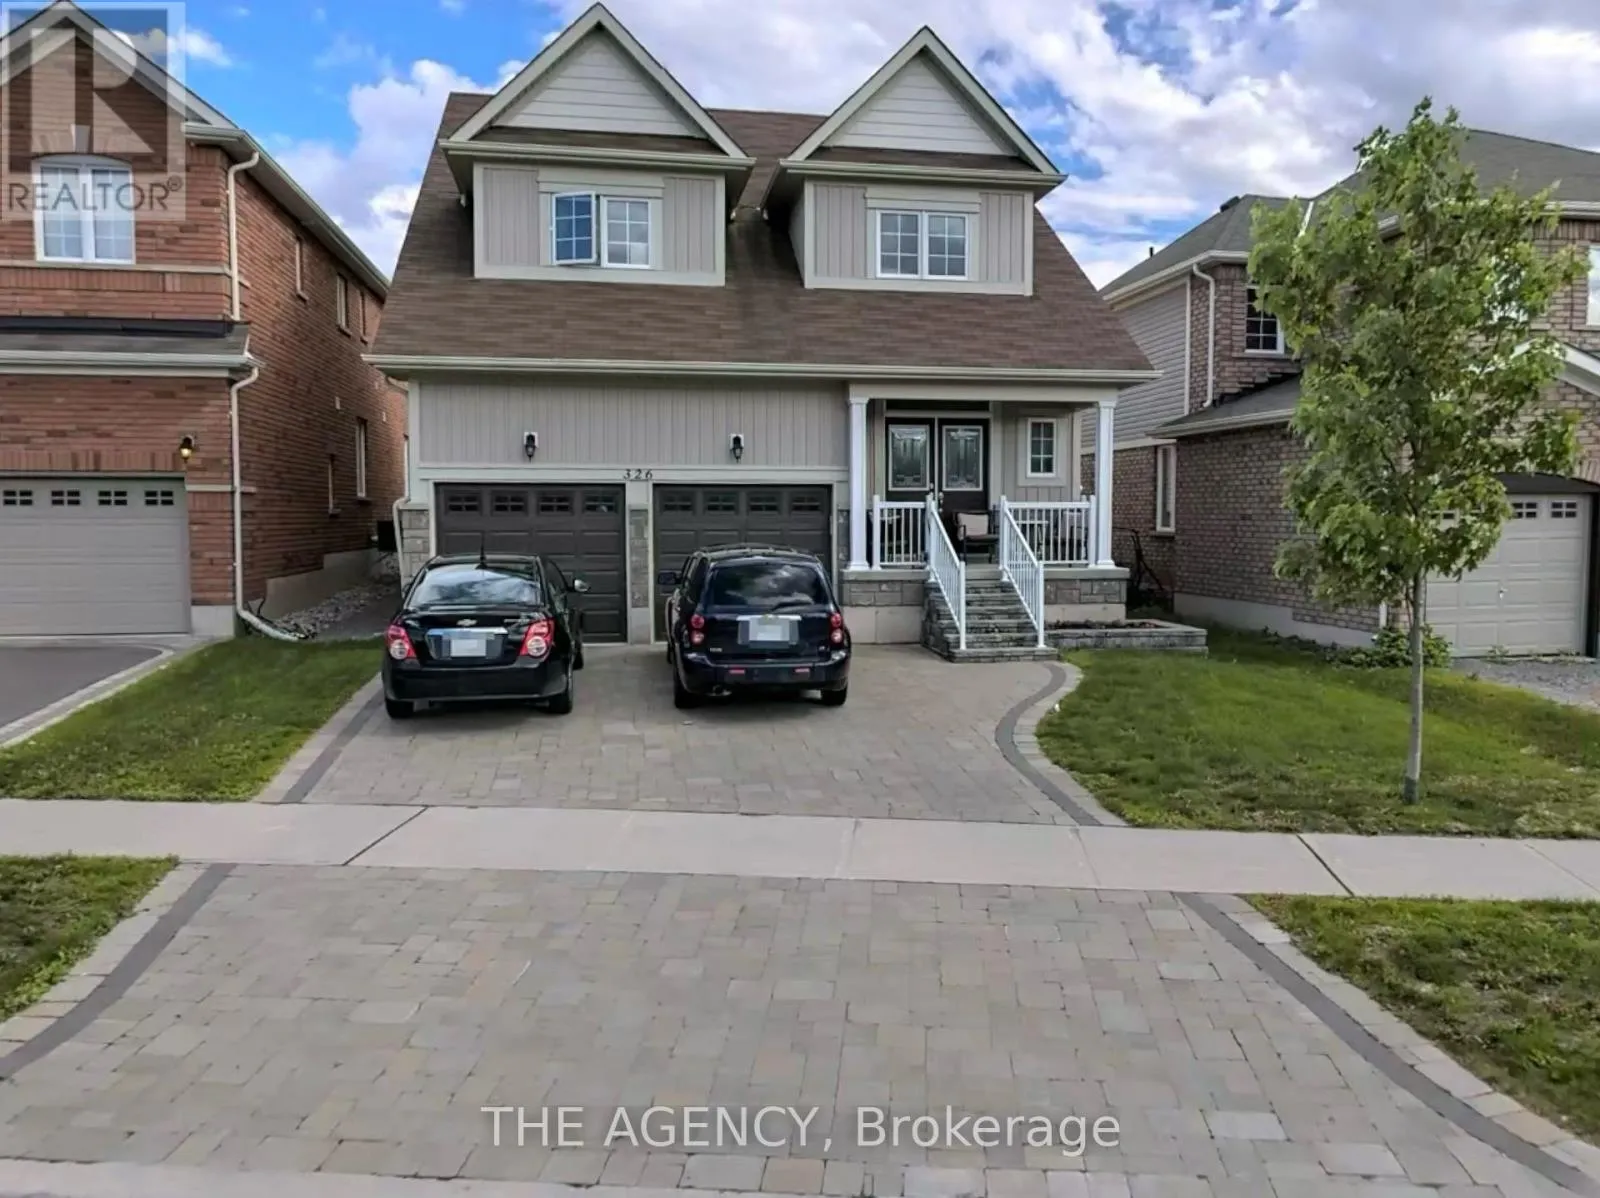
326 Chandler Crescent Unit Upper, Peterborough (Monaghan Ward 2)

Directions
62 days ago
$3,100

326 Chandler Crescent Unit Upper

Peterborough (Monaghan Ward 2), Ontario K9J0H4

MLS® Number: X13486924

Get Qualified for a Mortgage
Bed 4 Bedrooms
Bath 4 Bathrooms
Feet 2000 Square Feet

Listing Description

Welcome to this beautifully appointed upper-level lease in the highly sought-after Jackson Creek Meadows community! Ideally located on a premium lot overlooking scenic trails and a pond, this spacious home offers comfort, privacy, and convenience just minutes from downtown. The first and second floors feature a bright open-concept layout with an eat-in kitchen, breakfast bar, ample cabinetry, and a spacious living room complete with fireplace, vaulted ceilings, and hardwood flooring. The open-to-above foyer with oak staircase leads to a large great room and two additional bedrooms, while the primary bedroom offers a walk-in closet and private ensuite. Enjoy the covered front porch overlooking the neighbourhood trails, perfect for relaxing outdoors. Additional highlights include garage access, three-car parking, interlocking driveway, central vacuum, air conditioning, fenced yard, abundant storage, and all appliances included. Separate laundry for upper-level tenants. Tenant responsible for 70% of utilities. A fantastic opportunity to live in a desirable family-friendly community close to parks, trails, shopping, and downtown amenities. (id:47966)

(X13486924)

Property Summary

Property Type House
Building Type House
Square Footage
2,000 sqft
Neighbourhood Name Peterborough (Monaghan Ward 2)
Time on REALTOR.ca 62 days

Building

Bathrooms

Total 4
Partial 1

Bedrooms

Above Grade 4
Below Grade 1

Interior Features

Appliances Included Washer, Refrigerator, Gas stove(s), Dryer, Microwave, Freezer
Flooring Hardwood, Ceramic
Basement Type None

Building Features

Features
Brick, Vinyl siding , Conservation/green belt, Carpet Free
Structures
House
Foundation Type
Poured Concrete

Heating & Cooling

Cooling
Central air conditioning
Fireplace
Yes
Heating Type
Forced air, Natural gas

Exterior Features

Exterior Finish
Brick, Vinyl siding

Location

326 Chandler Crescent Unit Upper, Peterborough (Monaghan Ward 2)

Parking

Parking Type: Attached Garage, Garage
Total Parking Spaces: 3
Parking Features: Attached Garage, Garage

Measurements

Square Footage: 2,000 sqft
Total Finished Area: 0 sqft

Rooms

Main level
Kitchen
10.99 Ft x 9.97 Ft
Eating area
10.99 Ft x 8.01 Ft
Living room
16.01 Ft x 10.99 Ft
Dining room
15.81 Ft x 10.99 Ft
Primary Bedroom
16.99 Ft x 10.4 Ft
Second level
Great room
17.19 Ft x 15.09 Ft
Bedroom 2
12.01 Ft x 11.19 Ft
Bedroom 3
11.38 Ft x 10.99 Ft

Land

Lot Features

Fencing: Fenced yard

Similar Listings

Scroll to Top