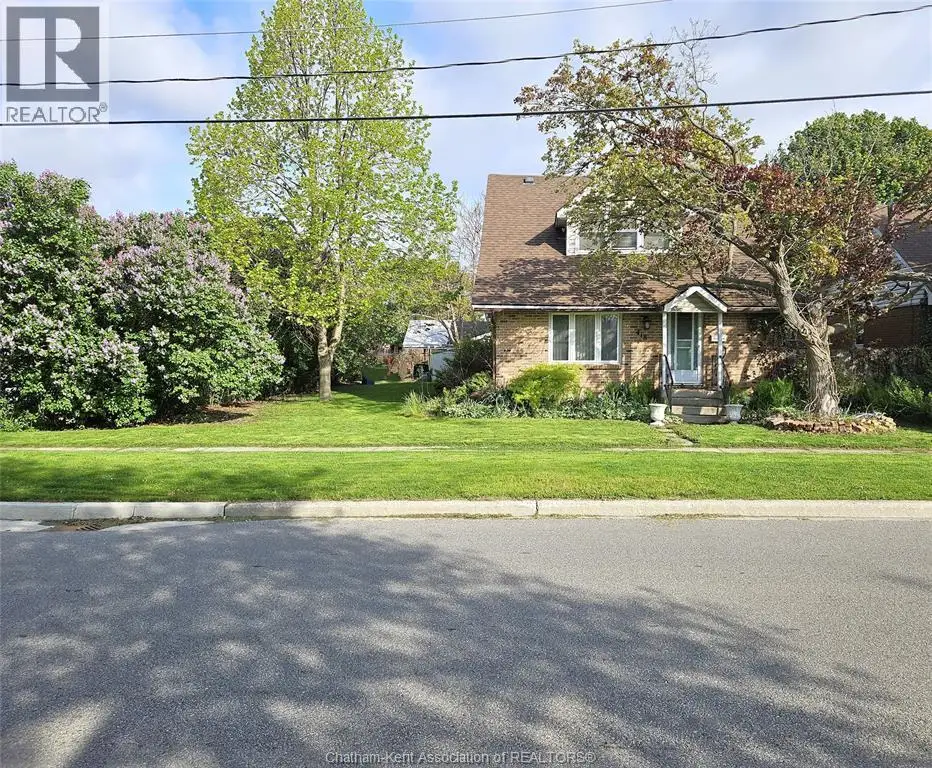
Corner lot opportunity in Wallaceburg with space, flexibility, and room to make it your own. This 4-bedroom, 2-bathroom home offers a functional layout and plenty of potential, making it a great opportunity for first-time buyers, investors, or anyone looking to personalize a home and build equity. Inside, you'll find a spacious main floor with a combined living and dining area leading into a galley kitchen. A main floor bedroom adds versatility—ideal for a home office, guest room, or multi-generational living—along with a 3-piece bathroom and convenient laundry area. Upstairs features a large primary bedroom, two additional bedrooms, and a full 4-piece bathroom, providing plenty of space for a growing family or those needing extra room. Natural light fills the home through large windows, and the layout offers a practical flow with opportunities to reflect your personal style over time. The corner lot provides added outdoor space with great potential for landscaping, entertaining, or creating your own backyard retreat. Located close to shopping, downtown amenities, and the river, this home offers convenience along with recreational opportunities. Enjoy being within walking distance to a playground and ball diamond, while boating and fishing enthusiasts will appreciate the municipal boat launch just a few blocks away, providing easy access to the Sydenham River and surrounding waterways. If you're looking for an affordable property with space, flexibility, and the opportunity to make it your own, this is one worth exploring. (id:47966)
(26015131)



 3
Bedrooms
3
Bedrooms
 2
Bathrooms
2
Bathrooms
 1100
Square Feet
1100
Square Feet

