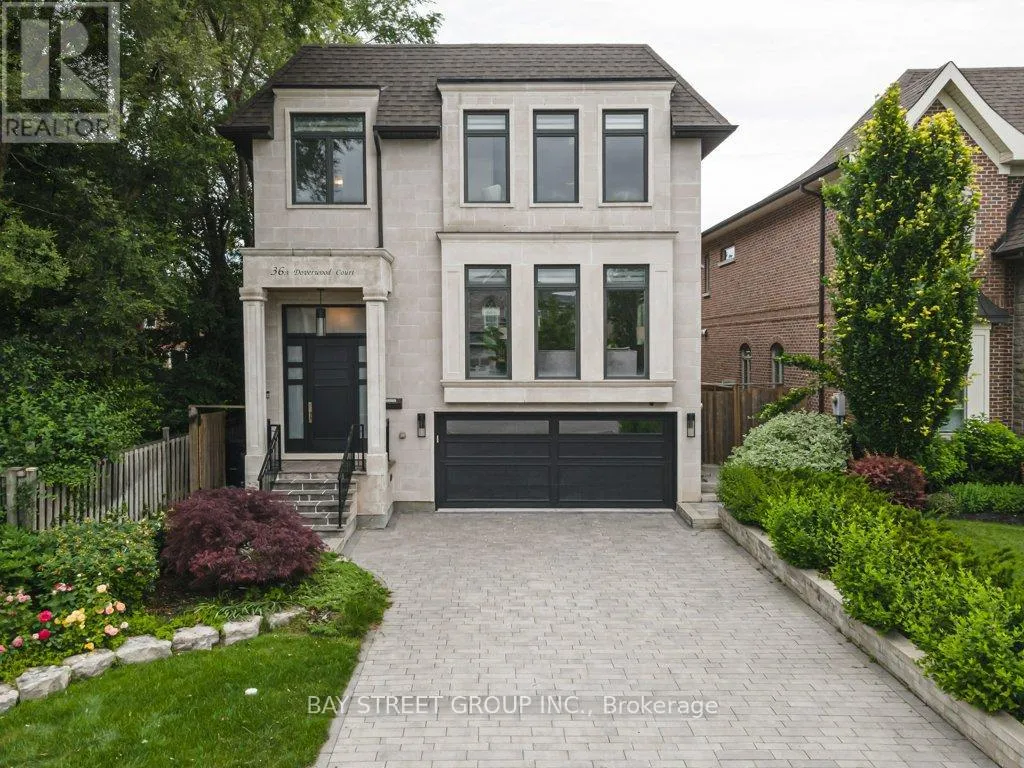


36A Doverwood Court, Toronto (Newtonbrook East)

Directions
111 days ago
$2,588,800

36A Doverwood Court

Toronto (Newtonbrook East), Ontario M2M2G8

MLS® Number: C13486994

Get Qualified for a Mortgage
Bed 5 Bedrooms
Bath 5 Bathrooms
Feet 2500 Square Feet

Listing Description

*Virtual Tour Available!* Rarely offered custom-built luxury home in prestigious Newtonbrook, nestled on a quiet cul-de-sac in the heart of North York. This elegant 4-bedroom residence features 10-ft ceilings with built-in speakers, sun-filled living spaces, a butler's pantry, and a gourmet kitchen with built-in appliances, quartz countertops, and a large centre island. The spacious primary retreat boasts a coffered ceiling, 6-piece ensuite, and walk-in closet, while all upper-level bedrooms feature their own ensuites and convenient second-floor laundry. The high-ceiling walk-out basement offers an in-law suite, heated floors, and additional laundry. Finished with oak hardwood flooring throughout, an interlock driveway, and a private backyard surrounded by mature greenery. An exceptional opportunity in one of North York's most sought-after neighbourhoods. (id:47966)

(C13486994)

Property Summary

Property Type House
Building Type House
Square Footage
2,500 sqft
Neighbourhood Name Toronto (Newtonbrook East)
Time on REALTOR.ca 111 days

Building

Bathrooms

Total 5
Partial 1

Bedrooms

Above Grade 5
Below Grade 1

Interior Features

Appliances Included Refrigerator, Gas stove(s), Dishwasher, Oven, Microwave, Window Coverings
Flooring Hardwood
Basement Type Finished, Walk out, N/A

Building Features

Features
Concrete, Brick , In-Law Suite
Structures
House
Foundation Type
Concrete

Heating & Cooling

Cooling
Central air conditioning
Fireplace
Yes
Heating Type
Forced air, Natural gas

Exterior Features

Exterior Finish
Concrete, Brick

Location

36A Doverwood Court, Toronto (Newtonbrook East)

Neighbourhood Features

Community Features

Community Centre

Parking

Parking Type: Garage
Total Parking Spaces: 6
Parking Features: Garage

Measurements

Square Footage: 2,500 sqft
Total Finished Area: 0 sqft

Rooms

Main level
Living room
17.32 Ft x 12.99 Ft
Dining room
17.32 Ft x 9.51 Ft
Kitchen
17.75 Ft x 14.99 Ft
Family room
16.24 Ft x 11.32 Ft
Basement
Recreational, Games room
19.55 Ft x 15.03 Ft
Laundry room
8.3 Ft x 9.12 Ft
Bedroom 5
10.7 Ft x 11.29 Ft
Lower level
Study
8.76 Ft x 8.53 Ft
Second level
Primary Bedroom
16.5 Ft x 14.01 Ft
Bedroom 2
10.5 Ft x 9.74 Ft
Bedroom 3
12.76 Ft x 11.81 Ft
Bedroom 4
11.91 Ft x 11.25 Ft

Similar Listings

Scroll to Top

