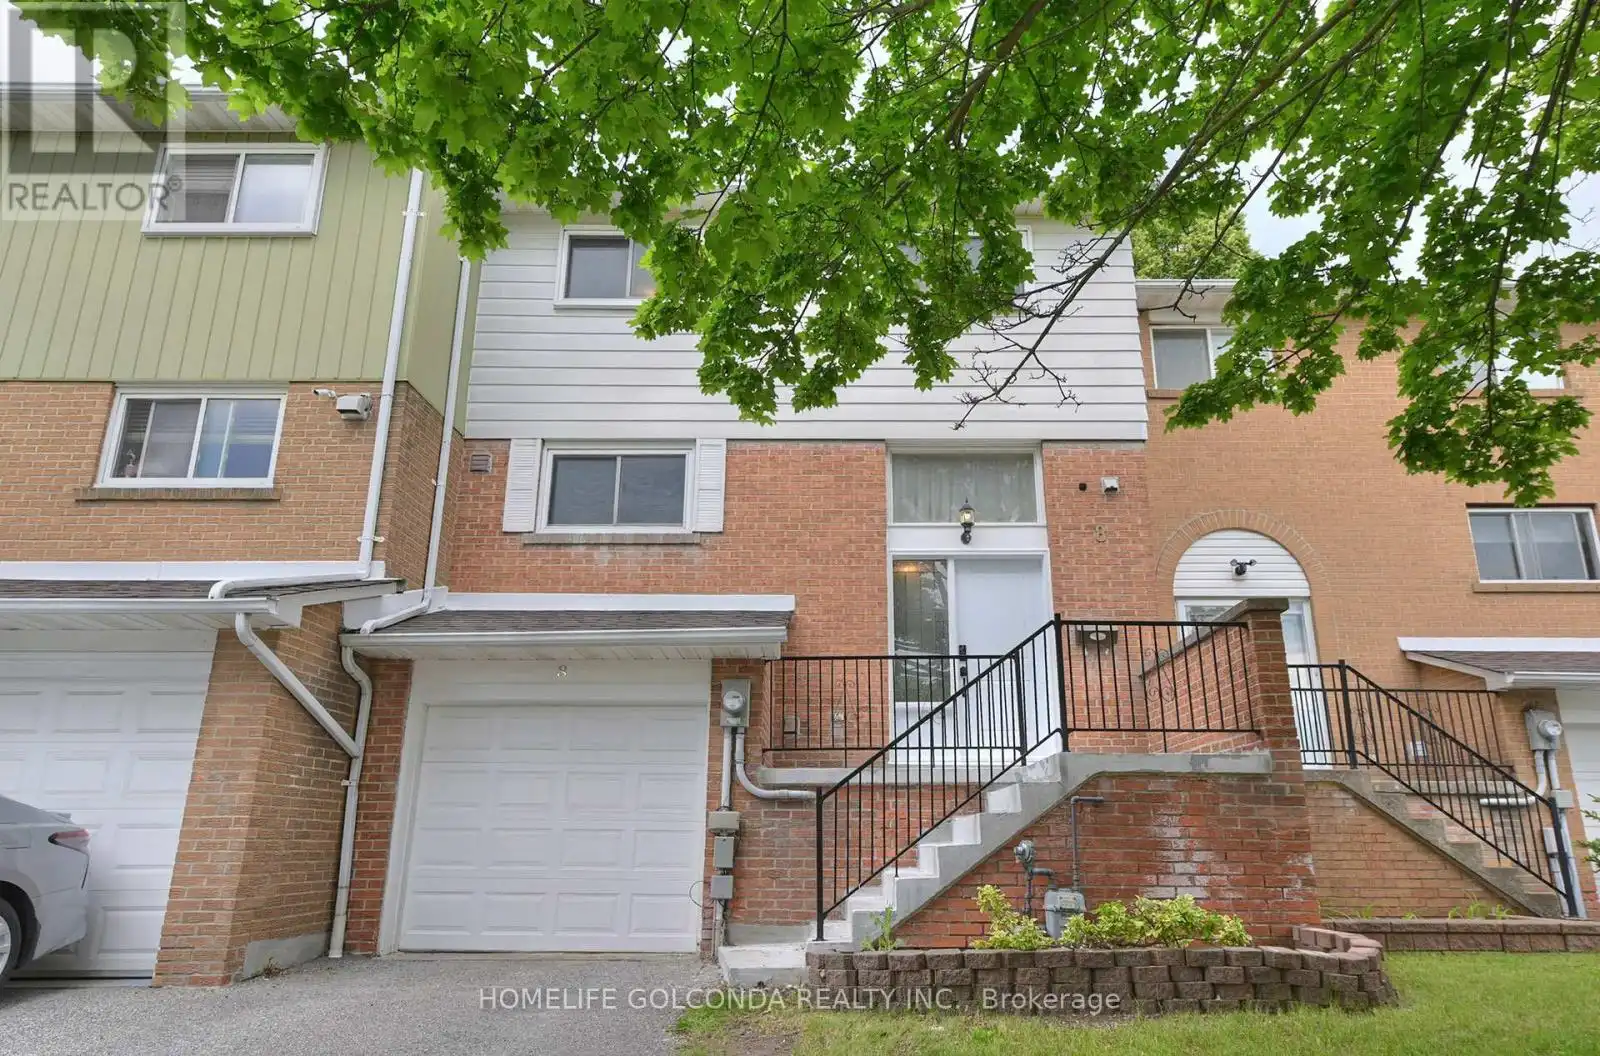


8 Glen Springs Drive, Toronto (L’Amoreaux)

Directions
58 days ago
$749,990

8 Glen Springs Drive

Toronto (L'Amoreaux), Ontario M1W1X8

MLS® Number: E13487056

Get Qualified for a Mortgage
Bed 4 Bedrooms
Bath 2 Bathrooms
Feet 1200 Square Feet

Listing Description

Excellent Location! Move-In Ready! Close To All Amenities, .Steps To Bridlewood Mall, Ttc, Park & School. Renovated Bright & Spacious 4 Bedroom Townhouse. Very functional layout, with W/O Basement, Direct Access To Garage, a large, spacious backyard. Low maintenance fees (Including Water!) HWT Owned. (id:47966)

(E13487056)

Property Summary

Property Type Row / Townhouse
Building Type Row / Townhouse
Square Footage
1,200 sqft
Neighbourhood Name Toronto (L'Amoreaux)
Time on REALTOR.ca 58 days

Building

Bathrooms

Total 2
Partial 1

Bedrooms

Above Grade 4

Interior Features

Appliances Included Washer, Refrigerator, Stove, Dryer, Garage door opener, Water Heater
Flooring Hardwood, Carpeted
Basement Type Finished, N/A

Building Features

Features
Brick, Aluminum siding , Carpet Free
Structures
Row / Townhouse

Heating & Cooling

Cooling
Central air conditioning
Heating Type
Forced air, Natural gas

Exterior Features

Exterior Finish
Brick, Aluminum siding

Location

8 Glen Springs Drive, Toronto (L'Amoreaux)

Neighbourhood Features

Community Features

Pets Allowed With Restrictions

Parking

Parking Type: Attached Garage, Garage
Total Parking Spaces: 3
Parking Features: Attached Garage, Garage

Measurements

Square Footage: 1,200 sqft
Total Finished Area: 0 sqft

Rooms

Main level
Living room
11.98 Ft x 11.48 Ft
Dining room
14.5 Ft x 10.17 Ft
Kitchen
13.78 Ft x 10.17 Ft
Ground level
Family room
17.81 Ft x 11.15 Ft
Second level
Primary Bedroom
12.14 Ft x 10.93 Ft
Bedroom 2
10.93 Ft x 10.17 Ft
Bedroom 3
10.5 Ft x 9.19 Ft
Bedroom 4
10.17 Ft x 9.19 Ft

Similar Listings

Scroll to Top



