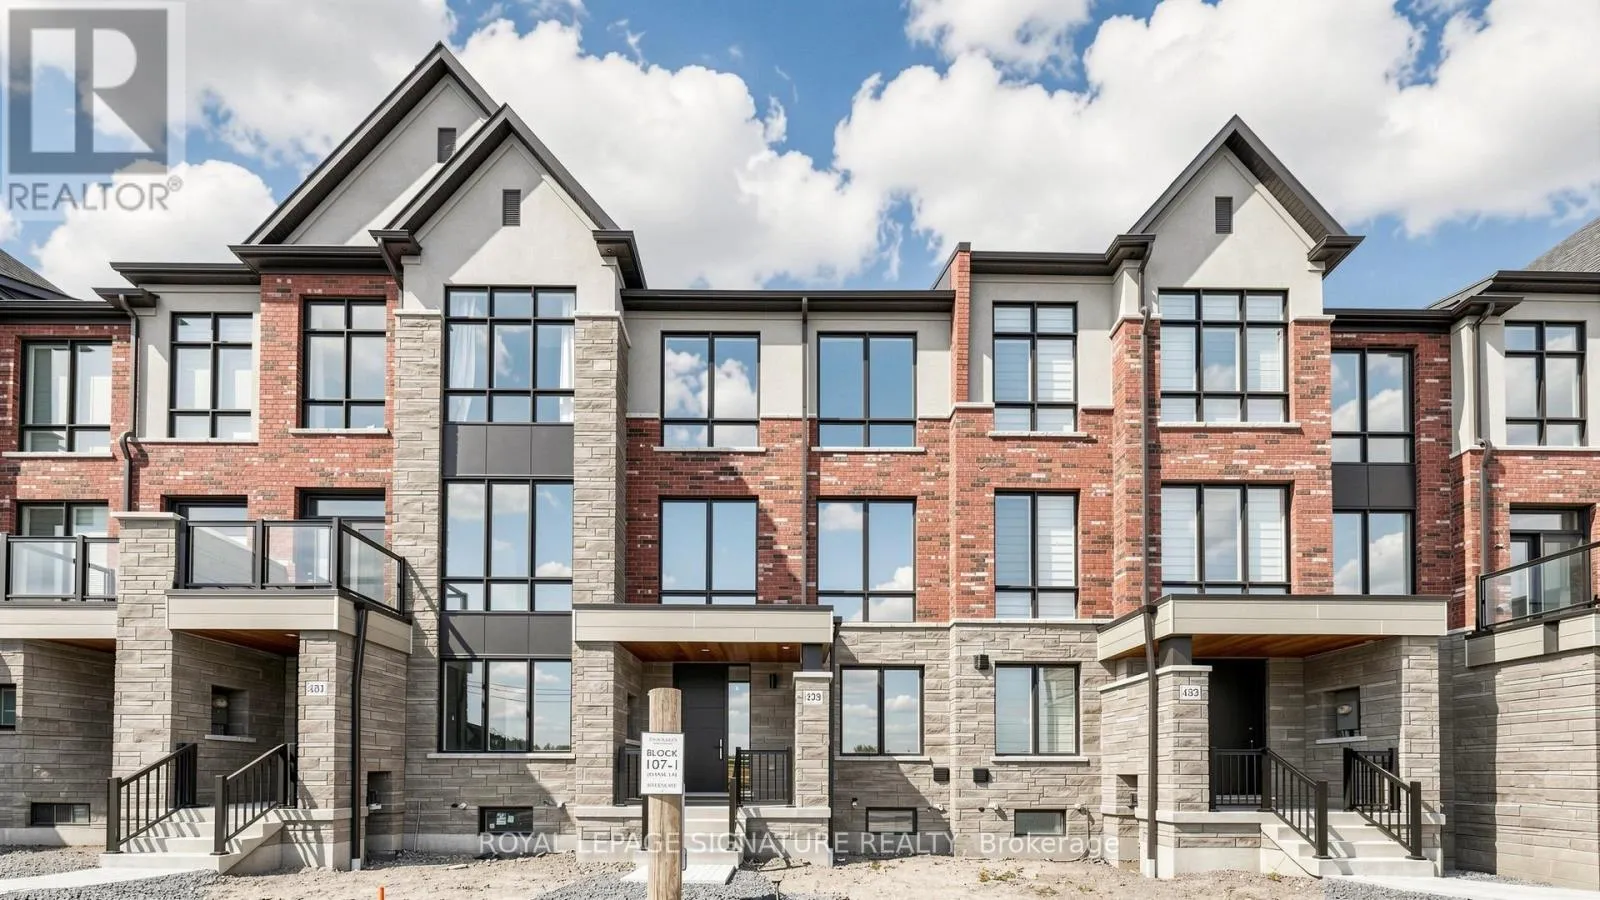
433 York Downs Boulevard, Markham (Cachet)

Directions
67 days ago
$1,388,000

433 York Downs Boulevard

Markham (Cachet), Ontario L6C3R3

MLS® Number: N13487088

Get Qualified for a Mortgage
Bed 3 Bedrooms
Bath 4 Bathrooms
Feet 2000 Square Feet

Listing Description

Don't miss this opportunity to live in a Stunning Brand New 100% Freehold Modern Town home built by renowned 'Kylemore Communities' in the beautiful neighbourhood of Angus Glen South Village. Never-Lived-In Home Approx. 2200 sq. ft. featuring 3 bedrooms, 2 full bathrooms, and 2 powder rooms. Modern design with expansive windows throughout filling the home with natural light. Chef-inspired kitchen equipped with Sub Zero/Wolf & Bosch appliances. Open concept spacious family room with electric fireplace and walk-out to large terrace with gas BBQ line, perfect for everyday living and entertaining. Primary bedroom offers a luxurious 5-piece ensuite and balcony. Huge mud room, Double car garage plus 2-car driveway. Steps to trails, and parks; close to Angus Glen community centre, Angus Glen Golf Club, This home is just minutes away from the charming shops and restaurants of Main Street Unionville, Toogood Pond Park and premium grocery store. Minutes to Hwy 404 & 407. Ideally located near top ranking schools including Pierre Elliot Trudeau High School and the upcoming South Village Elementary School. (id:47966)

(N13487088)

Property Summary

Property Type Row / Townhouse
Building Type Row / Townhouse
Square Footage
2,000 sqft
Neighbourhood Name Markham (Cachet)
Time on REALTOR.ca 67 days

Building

Bathrooms

Total 4
Partial 2

Bedrooms

Above Grade 3

Interior Features

Appliances Included Refrigerator, Gas stove(s), Dishwasher, Microwave
Flooring Tile, Hardwood
Basement Type Unfinished, Partial

Building Features

Features
Brick, Stone , Carpet Free
Structures
Row / Townhouse
Foundation Type
Poured Concrete

Heating & Cooling

Fireplace
Yes
Heating Type
Forced air, Natural gas

Exterior Features

Exterior Finish
Brick, Stone

Location

433 York Downs Boulevard, Markham (Cachet)

Neighbourhood Features

Zoning

Residential

Parking

Parking Type: Garage
Total Parking Spaces: 4
Parking Features: Garage

Measurements

Square Footage: 2,000 sqft
Total Finished Area: 0 sqft

Rooms

Ground level
Recreational, Games room
13.98 Ft x 10.6 Ft
Second level
Family room
16.47 Ft x 9.97 Ft
Kitchen
12.99 Ft x 9.19 Ft
Eating area
9.09 Ft x 9.19 Ft
Dining room
12.5 Ft x 10.6 Ft
Living room
8.69 Ft x 8.1 Ft
Third level
Primary Bedroom
14.99 Ft x 12.07 Ft
Bedroom 2
11.58 Ft x 8.99 Ft
Bedroom 3
9.97 Ft x 9.09 Ft

Other Property Information

Zoning Description
Residential

Similar Listings

Scroll to Top