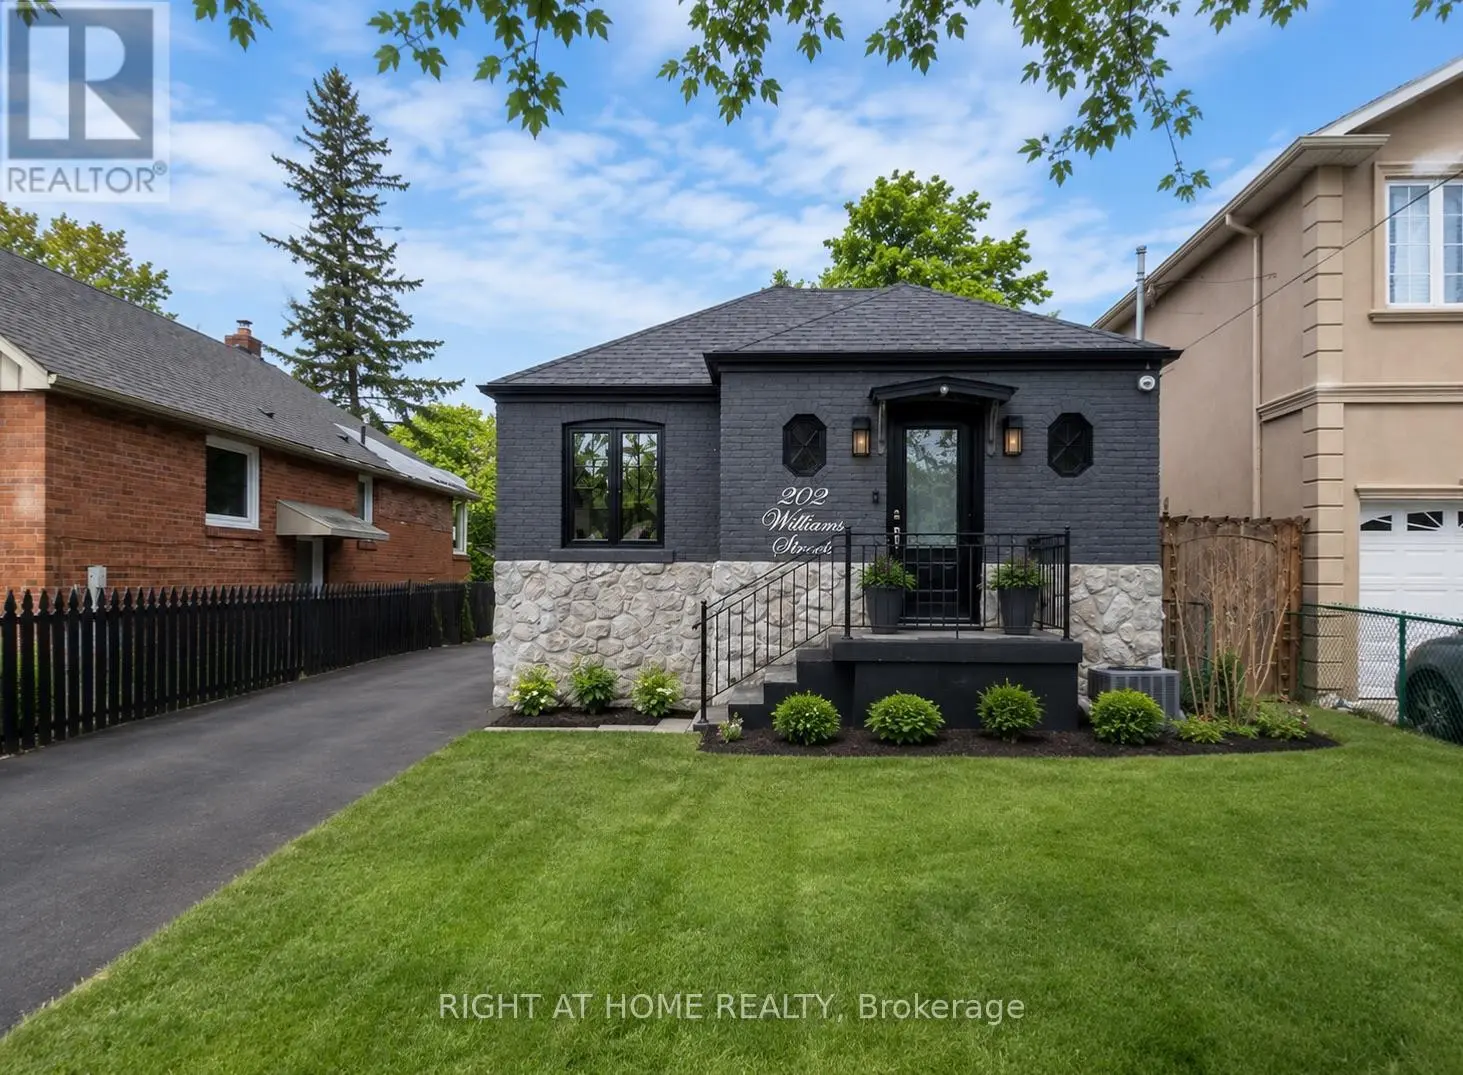


202 William Street, Toronto (Weston)

Directions
62 days ago
$1,850

202 William Street

Toronto (Weston), Ontario M9N2H1

MLS® Number: W13486976

Get Qualified for a Mortgage
Bed 2 Bedrooms
Bath 1 Bathrooms
Feet 700 Square Feet

Listing Description

Welcome to this beautifully renovated 2-bedroom basement apartment featuring a private separate entrance and modern finishes throughout. This bright and spacious unit offers an open-concept living and dining area, a stylish kitchen with quartz countertops, stainless steel appliances, two generously sized bedrooms, a contemporary 3-piece bathroom, and private ensuite laundry. Thoughtfully renovated with quality flooring, pot lights, updated fixtures, and central air conditioning for year-round comfort. Conveniently located in the heart of Weston, just minutes from public transit, schools, parks, shopping, restaurants, and major highways. Ideal for professionals, couples, or small families seeking a clean, modern, and move-in-ready home.Tenant responsible for 40% of utilities. Parking available. Immediate occupancy. (id:47966)

(W13486976)

Property Summary

Property Type House
Building Type House
Square Footage
700 sqft
Neighbourhood Name Toronto (Weston)
Time on REALTOR.ca 62 days

Building

Bathrooms

Total 1

Bedrooms

Above Grade 2

Interior Features

Flooring Vinyl
Basement Type Separate entrance, N/A

Building Features

Features
Brick, Stone , Carpet Free, In suite Laundry
Structures
House
Foundation Type
Brick

Heating & Cooling

Cooling
Central air conditioning
Heating Type
Forced air, Natural gas

Exterior Features

Exterior Finish
Brick, Stone

Location

202 William Street, Toronto (Weston)

Parking

Parking Type: Detached Garage, Garage
Total Parking Spaces: 1
Parking Features: Detached Garage, Garage

Measurements

Square Footage: 700 sqft
Total Finished Area: 0 sqft

Rooms

Basement
Family room
13.12 Ft x 11.38 Ft
Kitchen
9.84 Ft x 8.53 Ft
Bedroom
10.3 Ft x 8.46 Ft
Bedroom 2
9.48 Ft x 8.46 Ft

Similar Listings

Scroll to Top



