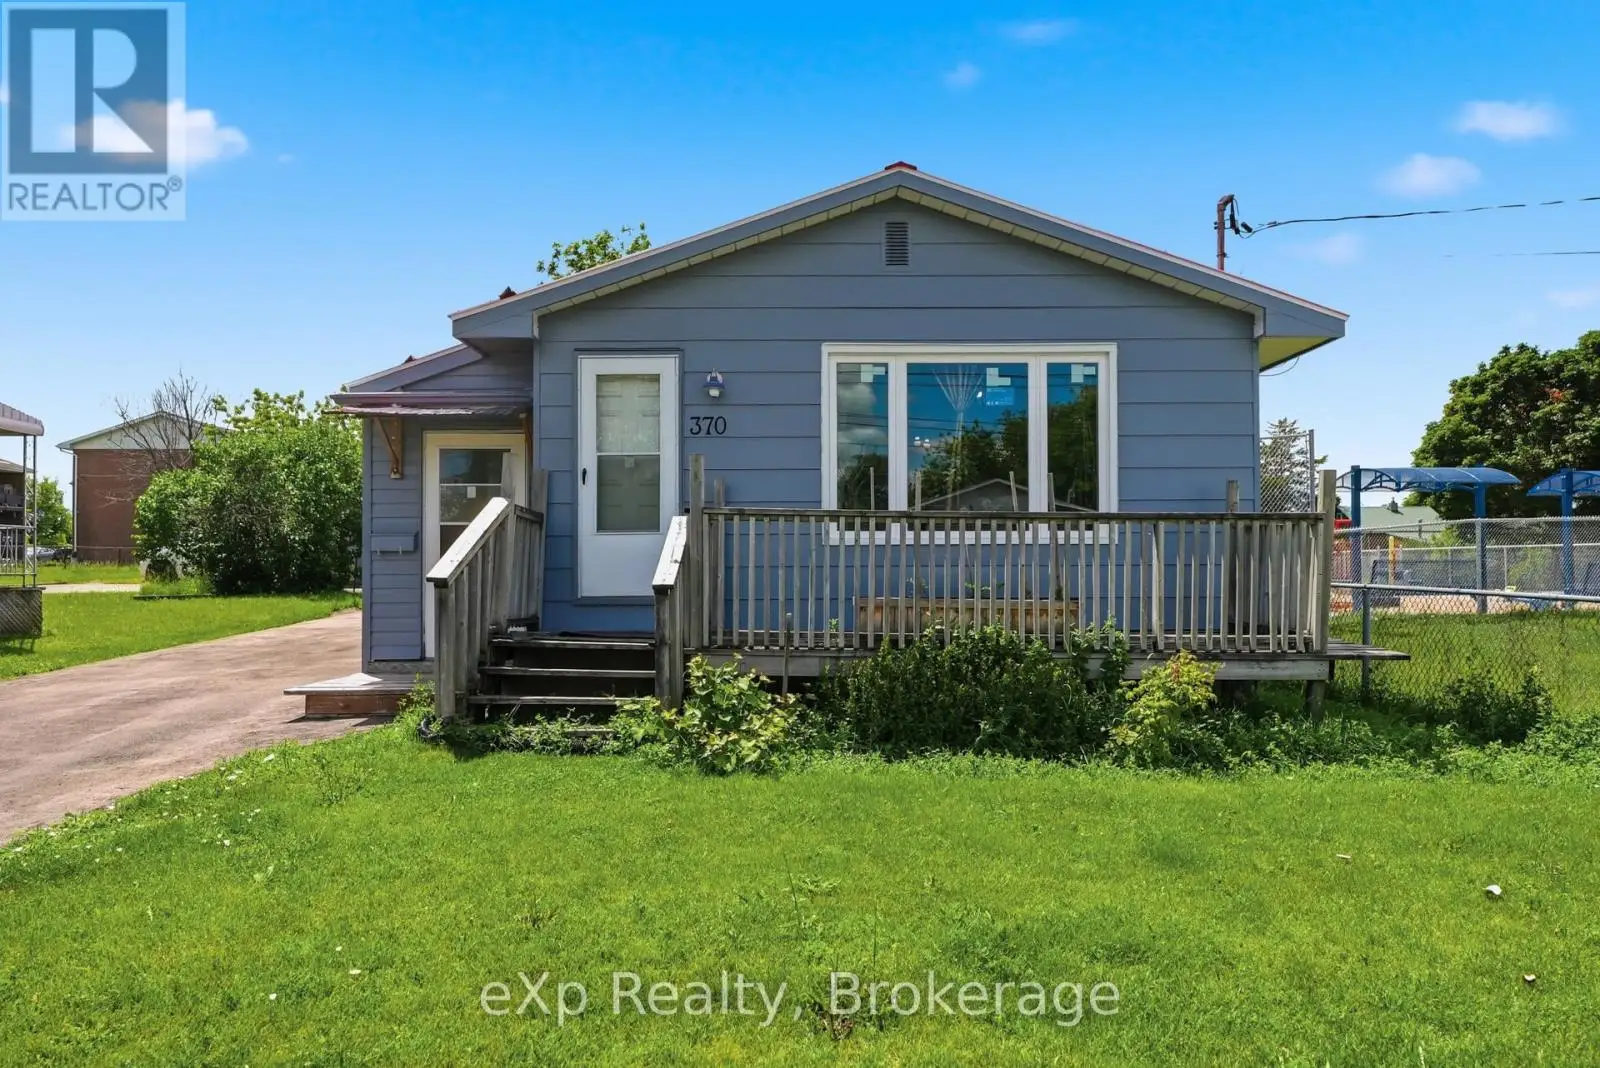


370 Sidney Street, Belleville (Belleville Ward)

Directions
111 days ago
$399,900

370 Sidney Street

Belleville (Belleville Ward), Ontario K8P3Z6

MLS® Number: X13487164

Get Qualified for a Mortgage
Bed 3 Bedrooms
Bath 2 Bathrooms
Feet 1100 Square Feet

Listing Description

Welcome to 370 Sidney St, a well-maintained 3-bedroom, 2-bathroom bungalow offering the convenience of single-floor living in a fantastic location. The spacious open-concept kitchen, dining, and living area creates an inviting space for everyday living and entertaining, while the durable metal roof provides peace of mind for years to come. Downstairs, the large partially finished basement offers endless possibilities for a recreation room, workshop, home gym, or potential in-law suite. Hobbyists and tinkerers will appreciate the detached garage, ideal for a workshop, storage, or personal projects. Located beside a playground and just steps from public transit, this home is also minutes to Loyalist College, Quinte Mall, Highway 401, downtown Belleville, and CFB Trenton, making it an excellent option for downsizers, families, and commuters alike. (id:47966)

(X13487164)

Property Summary

Property Type House
Building Type House
Square Footage
1,100 sqft
Neighbourhood Name Belleville (Belleville Ward)
Time on REALTOR.ca 111 days

Building

Bathrooms

Total 2
Partial 1

Bedrooms

Above Grade 3

Interior Features

Appliances Included Washer, Refrigerator, Stove, Dryer, Hood Fan
Basement Type Partially finished, Full

Building Features

Features
Vinyl siding ,
Structures
House
Foundation Type
Block

Heating & Cooling

Cooling
Central air conditioning
Fireplace
Yes
Heating Type
Forced air, Natural gas

Exterior Features

Exterior Finish
Vinyl siding

Location

370 Sidney Street, Belleville (Belleville Ward)

Parking

Parking Type: Detached Garage, Garage
Total Parking Spaces: 5
Parking Features: Detached Garage, Garage

Measurements

Square Footage: 1,100 sqft
Total Finished Area: 0 sqft

Rooms

Main level
Living room
18.37 Ft x 12.6 Ft
Kitchen
18.37 Ft x 14.83 Ft
Primary Bedroom
7.97 Ft x 13.22 Ft
Bedroom 2
7.71 Ft x 10.01 Ft
Bedroom 3
7.71 Ft x 9.68 Ft
Lower level
Recreational, Games room
18.37 Ft x 22.38 Ft

Similar Listings

Scroll to Top

