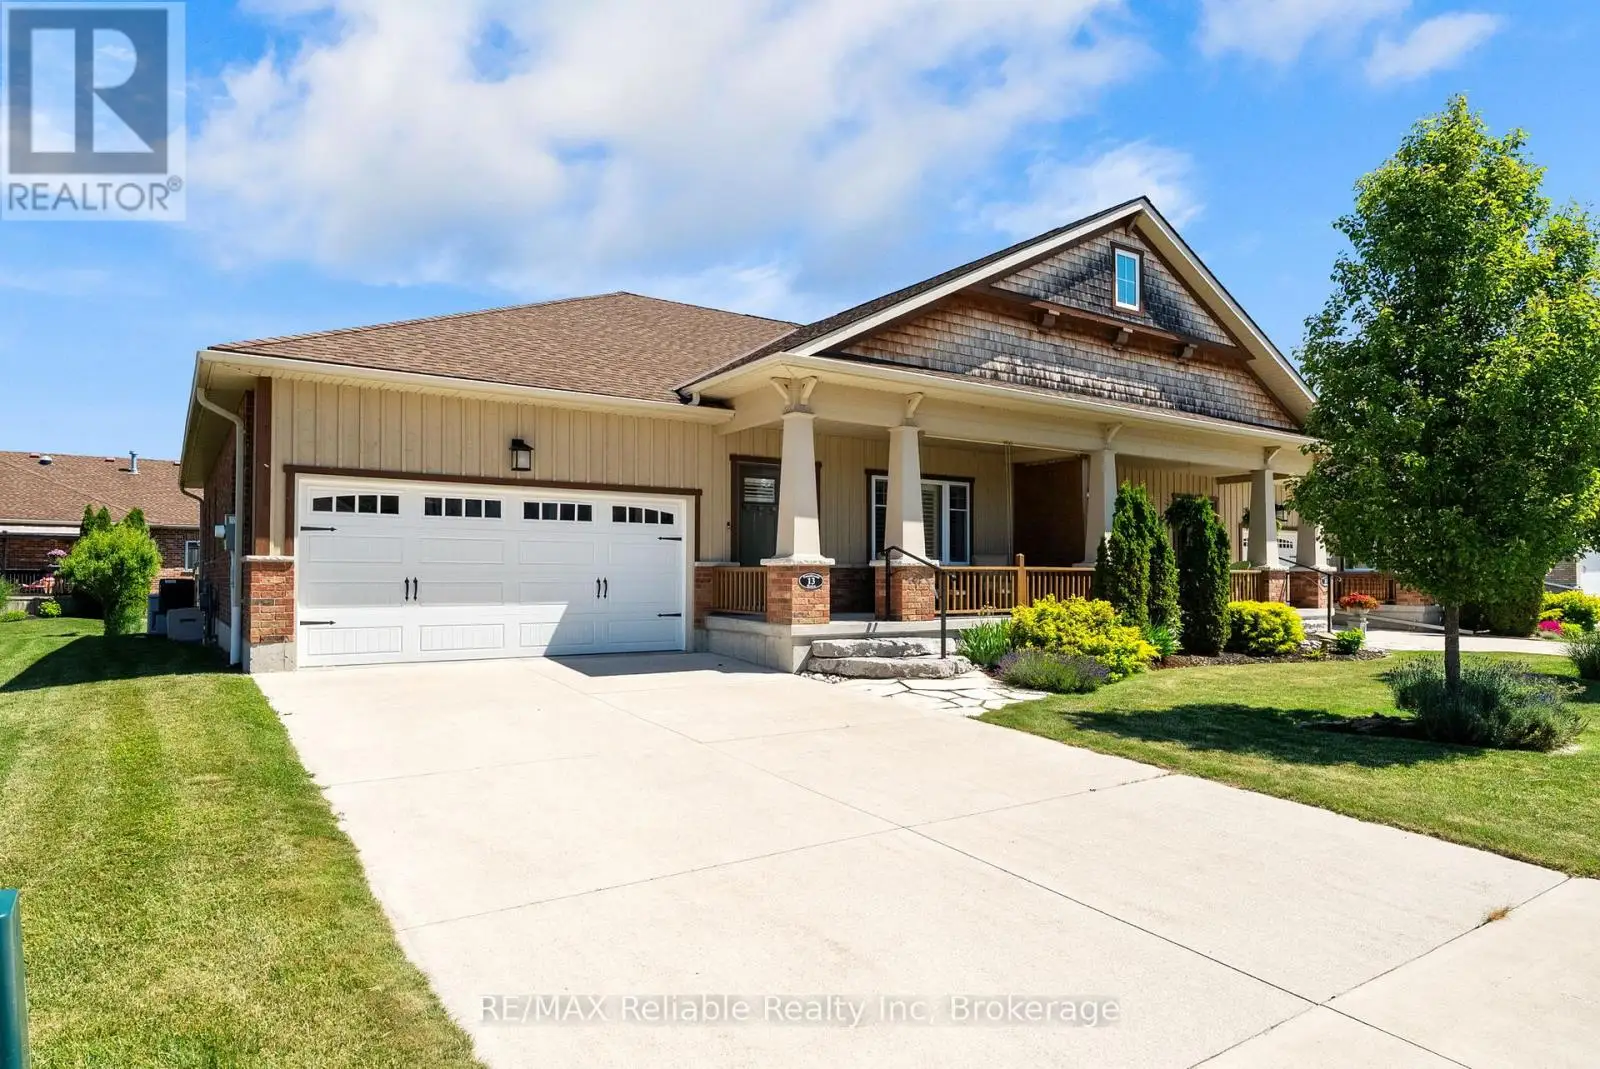
13 Thimbleweed Drive, Bluewater (Bayfield)

Directions
111 days ago
$799,000

13 Thimbleweed Drive

Bluewater (Bayfield), Ontario N0M1G0

MLS® Number: X13487176

Get Qualified for a Mortgage
Bed 3 Bedrooms
Bath 3 Bathrooms
Feet 1500 Square Feet

Listing Description

Welcome to 13 Thimbleweed Drive in Bayfield. This attractive end-unit townhouse is located in highly desirable Bayfield Meadows, just a block from the shores of Lake Huron. This beautifully maintained townhome offers stylish, low-maintenance living with many upgrades including a custom kitchen with granite countertops, main floor open-concept living area with gas fireplace, luxury vinyl flooring and Hunter Douglas window coverings. The main floor also includes a spacious primary bedroom with luxurious ensuite bathroom with in-floor heating, a second bedroom or office, a 4-piece guest bathroom and main-floor laundry. The fully finished lower level features a large recreation room, a third bedroom, full bathroom, custom storage room and a beautifully finished custom bar area ideal for entertaining. Additional features of this home include an integrated alarm system, whole-house generator, landscaped backyard patio complete with BBQ and outdoor furniture, attached garage with 220V power for EV charging, 2 car garage and a concrete double driveway. Best of all, the monthly Neighbourhood Association fee of $125 pays for lawn maintenance in the summer, snow removal in the winter plus a reserve for future shingle replacement. Conveniently located a block from Lake Huron and short walk to Bayfield Main Street shops and restaurants. (id:47966)

(X13487176)

Property Summary

Property Type Row / Townhouse
Building Type Row / Townhouse
Square Footage
1,500 sqft
Neighbourhood Name Bluewater (Bayfield)
Time on REALTOR.ca 111 days

Building

Bathrooms

Total 3

Bedrooms

Above Grade 3
Below Grade 1

Interior Features

Appliances Included Washer, Refrigerator, Dishwasher, Stove, Dryer, Microwave, Oven - Built-In, Blinds, Furniture, Window Coverings, Garage door opener remote(s), Water Heater
Basement Type Finished, Full

Building Features

Features
Wood, Brick , Carpet Free, Sump Pump
Structures
Row / Townhouse
Foundation Type
Poured Concrete

Heating & Cooling

Cooling
Central air conditioning, Air exchanger
Fireplace
Yes
Heating Type
Forced air, Natural gas

Exterior Features

Exterior Finish
Wood, Brick

Location

13 Thimbleweed Drive, Bluewater (Bayfield)

Neighbourhood Features

Community Features

Community Centre

Zoning

R1

Parking

Parking Type: Attached Garage, Garage
Total Parking Spaces: 6
Parking Features: Attached Garage, Garage

Measurements

Square Footage: 1,500 sqft
Total Finished Area: 0 sqft

Rooms

Main level
Living room
11.12 Ft x 25.95 Ft
Kitchen
12.73 Ft x 15.42 Ft
Dining room
12.76 Ft x 10.53 Ft
Primary Bedroom
12.27 Ft x 13.45 Ft
Bedroom 2
12.43 Ft x 12.34 Ft
Lower level
Recreational, Games room
18.31 Ft x 22.77 Ft
Foyer
18.24 Ft x 11.94 Ft
Bedroom 3
19.42 Ft x 13.06 Ft
Other
15.75 Ft x 9.91 Ft
Utility room
10.53 Ft x 13.06 Ft

Land

Lot Features

Fencing: Fenced yard

Other Property Information

Zoning Description
R1

Similar Listings

Scroll to Top