

68 Macpherson Avenue, Toronto (Annex)

Directions
120 days ago
$5,800

68 Macpherson Avenue

Toronto (Annex), Ontario M5R1W8

MLS® Number: C13487144

Get Qualified for a Mortgage
Bed 3 Bedrooms
Bath 2 Bathrooms
Feet 1500 Square Feet

Listing Description

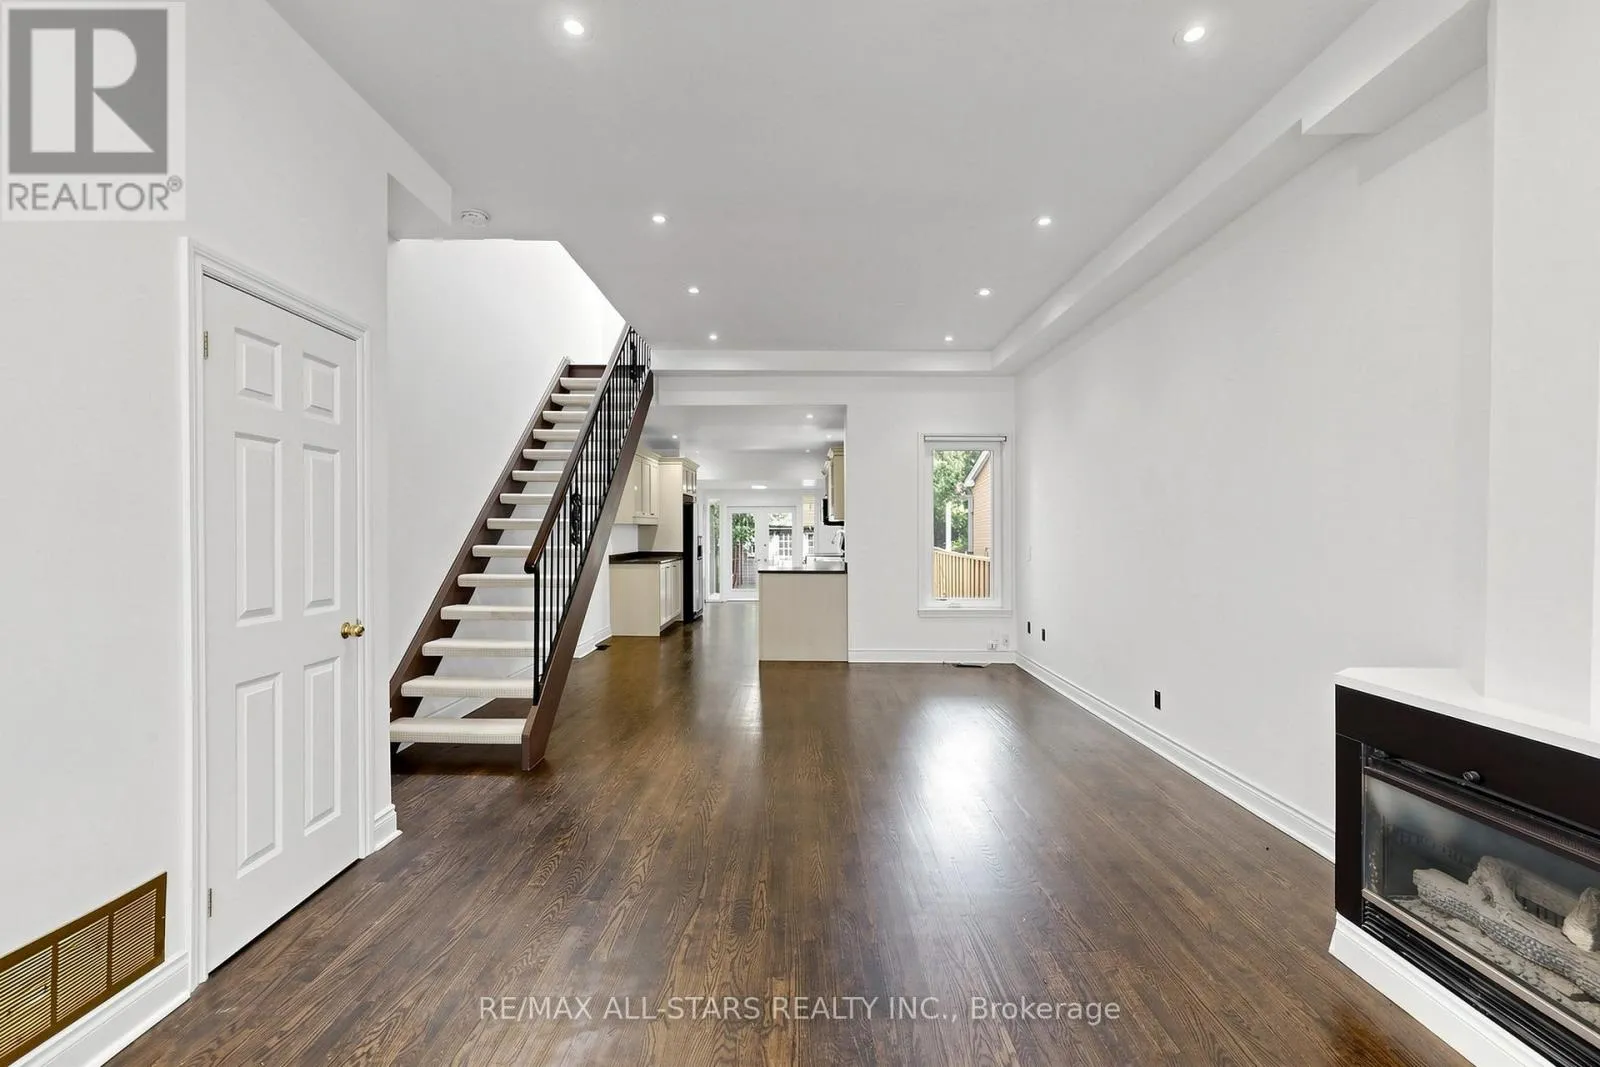
Rarely offered for lease on one of Toronto's most sought-after streets. This beautifully maintained home features high ceilings, skylights, hardwood floors, a finished basement with a separate entrance, a private fenced backyard, and an upper-level walkout deck access from the bedroom or office overlooking the private backyard. Located on tree-lined Macpherson Ave, surrounded by multi-million-dollar homes, within walking distance of Yorkville, the Annex, Rosedale, Summerhill, TTC subway stations, and the restaurants, cafés, boutique shopping, and parks along Yonge Street. Enjoy the balance of a quiet, tree-lined residential street combined with the energy and sophistication of city living in the heart of Toronto.
PLEASE NOTE:
A photo of the living room was virtually staged & The fireplace in the living room is not operating. (id:47966)

(C13487144)

Property Summary

Property Type Row / Townhouse
Building Type Row / Townhouse
Square Footage
1,500 sqft
Neighbourhood Name Toronto (Annex)
Time on REALTOR.ca 120 days

Building

Bathrooms

Total 2

Bedrooms

Above Grade 3
Below Grade 1

Interior Features

Appliances Included Washer, Refrigerator, Stove, Dryer, Microwave
Flooring Hardwood, Vinyl
Basement Type Finished, N/A

Building Features

Features
Brick , Carpet Free
Structures
Row / Townhouse
Foundation Type
Concrete

Heating & Cooling

Cooling
Central air conditioning
Heating Type
Forced air, Natural gas

Exterior Features

Exterior Finish
Brick

Location

68 Macpherson Avenue, Toronto (Annex)

Parking

Parking Type: No Garage, Street
Parking Features: No Garage, Street

Measurements

Square Footage: 1,500 sqft
Total Finished Area: 0 sqft

Rooms

Ground level
Living room
26.69 Ft x 14.93 Ft
Dining room
26.69 Ft x 14.93 Ft
Kitchen
16.47 Ft x 10.01 Ft
Family room
10.01 Ft x 8.5 Ft
Second level
Primary Bedroom
14.73 Ft x 10.24 Ft
Bedroom 2
11.09 Ft x 9.91 Ft
Basement
Living room
25.92 Ft x 14.37 Ft
Den
8.5 Ft x 8.6 Ft

Similar Listings

Scroll to Top

