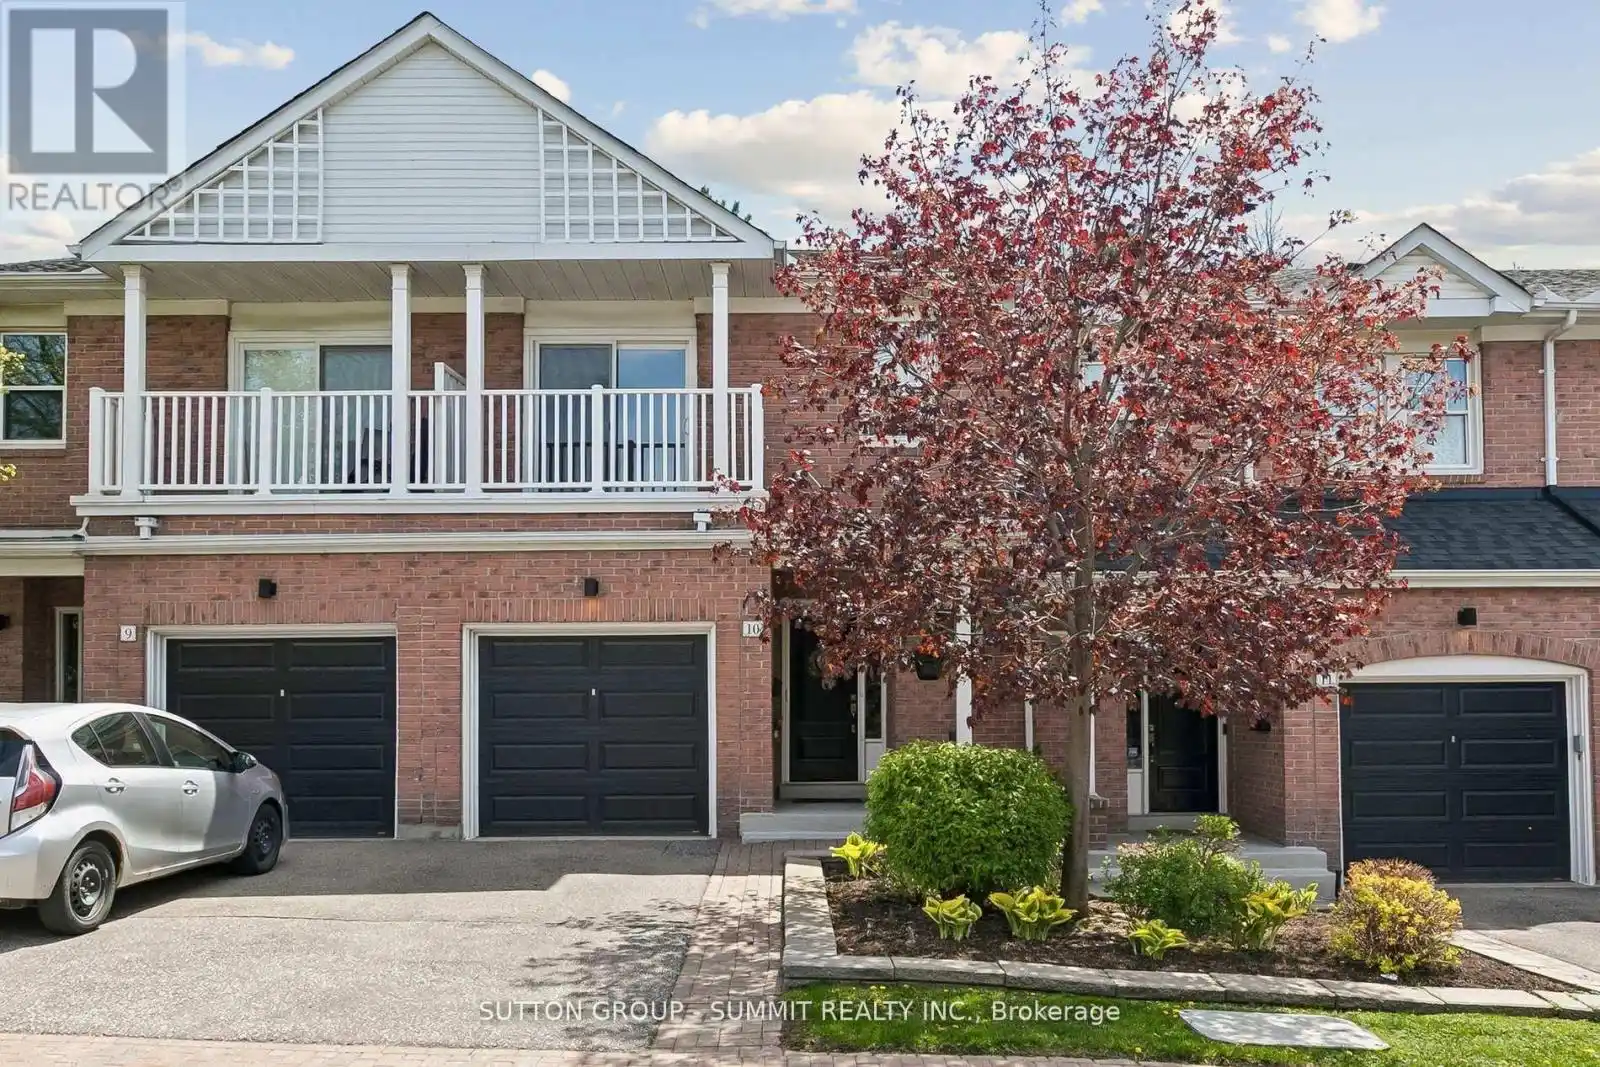
Welcome to Tamarack Circle, a private enclave of upscale town homes tucked away in one of Etobicoke's most charming and convenient neighbourhoods. This sought after executive complex was built with quality and refined design by the award-winning Monarch Group. Known for its tight-knit community and friendly neighbours, offers an unparalleled lifestyle for active families and pet lovers alike. The property is mere steps from the lush Humber Creek Park and Humber River ravine system, providing immediate access to scenic bike paths and walking trails.A true sanctuary for morning strolls with the kids & dog. The interior showcases an expansive open layout, with hardwood floors through out. Natural light floods the formal living and dining room with expansive south facing bay windows. Walk out to a private, tree-lined yard with a raised deck & natural gas BBQ line. The kitchen is open to the great room and features tons of prep space and cabinetry. The main-floor powder room offers incredible convenience for hosting. The second floor is remarkably large, feeling like a detached home; every bedroom accommodates a king-sized bed and features a private 4 pce. ensuite and large walk-in closets.The primary retreat is a true getaway, boasting walk-in closets, a spa-like ensuite with a raised jacuzzi-jet soaker tub, large vanity and separate shower. The versatile fully finished basement works as an office space recreation room or extra bedroom with large windows. The garage is designed for large vehicles with plenty of extra storage. Enjoy maintained gardens in the summer and snow-removal in the winter. Perfectly located minutes from Weston and Humber Valley Golf Clubs, Royal York Plaza, Costco, and parks. Easy commuter access via GO Line, UP Express, 401/427/400 Highways & Pearson Airport. This exceptional townhome delivers unmatched value, space, and location! An outstanding opportunity to enjoy connected, carefree living in one of Etobicoke's most desirable communities! (id:47966)
(W13487210)



 3
Bedrooms
 2
Bathrooms
 1100
Square Feet

