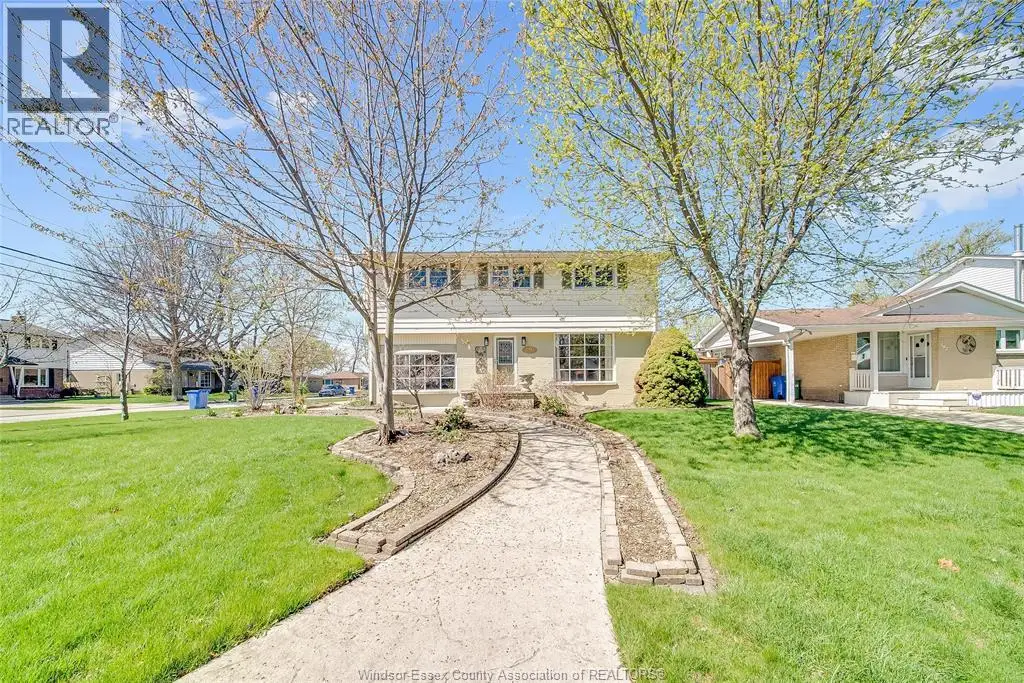


391 BETTY Drive, Windsor

Directions
114 days ago
$629,999

391 BETTY Drive

Windsor, Ontario N8S3W9

MLS® Number: 26015050

Get Qualified for a Mortgage
Bed 4 Bedrooms
Bath 3 Bathrooms

Listing Description

This is the one that truly feels like home. Situated on a premium corner lot in a family-friendly Riverside neighbourhood, within walking distance to St. John Vianney school, this impressive 2-storey home offers 4 beds and 3 baths, including a primary ensuite. The sophisticated living room, featuring a gas fireplace, is framed by grand front-facing windows that fill the space with natural light and create a warm, serene atmosphere. The heart of this home is a beautifully updated modern kitchen featuring striking walnut countertops, complemented by an oversized dining room—perfect for enjoying quality time with family and friends. Main floor laundry adds everyday convenience, while the single-car garage with a loft workshop offers an exceptional space for hobbyists. Enjoy your own private backyard retreat, brand new pool 2026. Just one block from the Ganatchio Trail, Windsor Yacht Club and Lakeview Marina, this property gives you easy access to waterfront living; all tucked away on a quiet & safe street. (id:47966)

(26015050)

Property Summary

Property Type House
Building Type House
Neighbourhood Name Windsor
Time on REALTOR.ca 114 days

Building

Bathrooms

Total 3
Partial 1

Bedrooms

Above Grade 4

Interior Features

Appliances Included Washer, Refrigerator, Dishwasher, Stove, Dryer
Flooring Hardwood, Carpeted, Cushion/Lino/Vinyl

Building Features

Features
Brick, Aluminum/Vinyl , Concrete Driveway
Structures
House
Foundation Type
Block

Heating & Cooling

Cooling
Central air conditioning
Fireplace
Yes
Heating Type
Forced air, Natural gas, Furnace

Exterior Features

Exterior Finish
Brick, Aluminum/Vinyl

Location

391 BETTY Drive, Windsor

Neighbourhood Features

Zoning

R1.1

Parking

Parking Type: Attached Garage, Garage
Parking Features: Attached Garage, Garage

Rooms

Basement
Family room
N/A
Second level
Bedroom
N/A
Bedroom
N/A
Bedroom
N/A
4pc Bathroom
N/A
4pc Ensuite bath
N/A
Primary Bedroom
N/A
Main level
2pc Bathroom
N/A
Laundry room
N/A
Kitchen/Dining room
N/A
Dining room
N/A
Living room/Fireplace
N/A
Foyer
N/A

Land

Lot Features

Fencing: Fence

Other Property Information

Zoning Description
R1.1

Similar Listings

Scroll to Top

