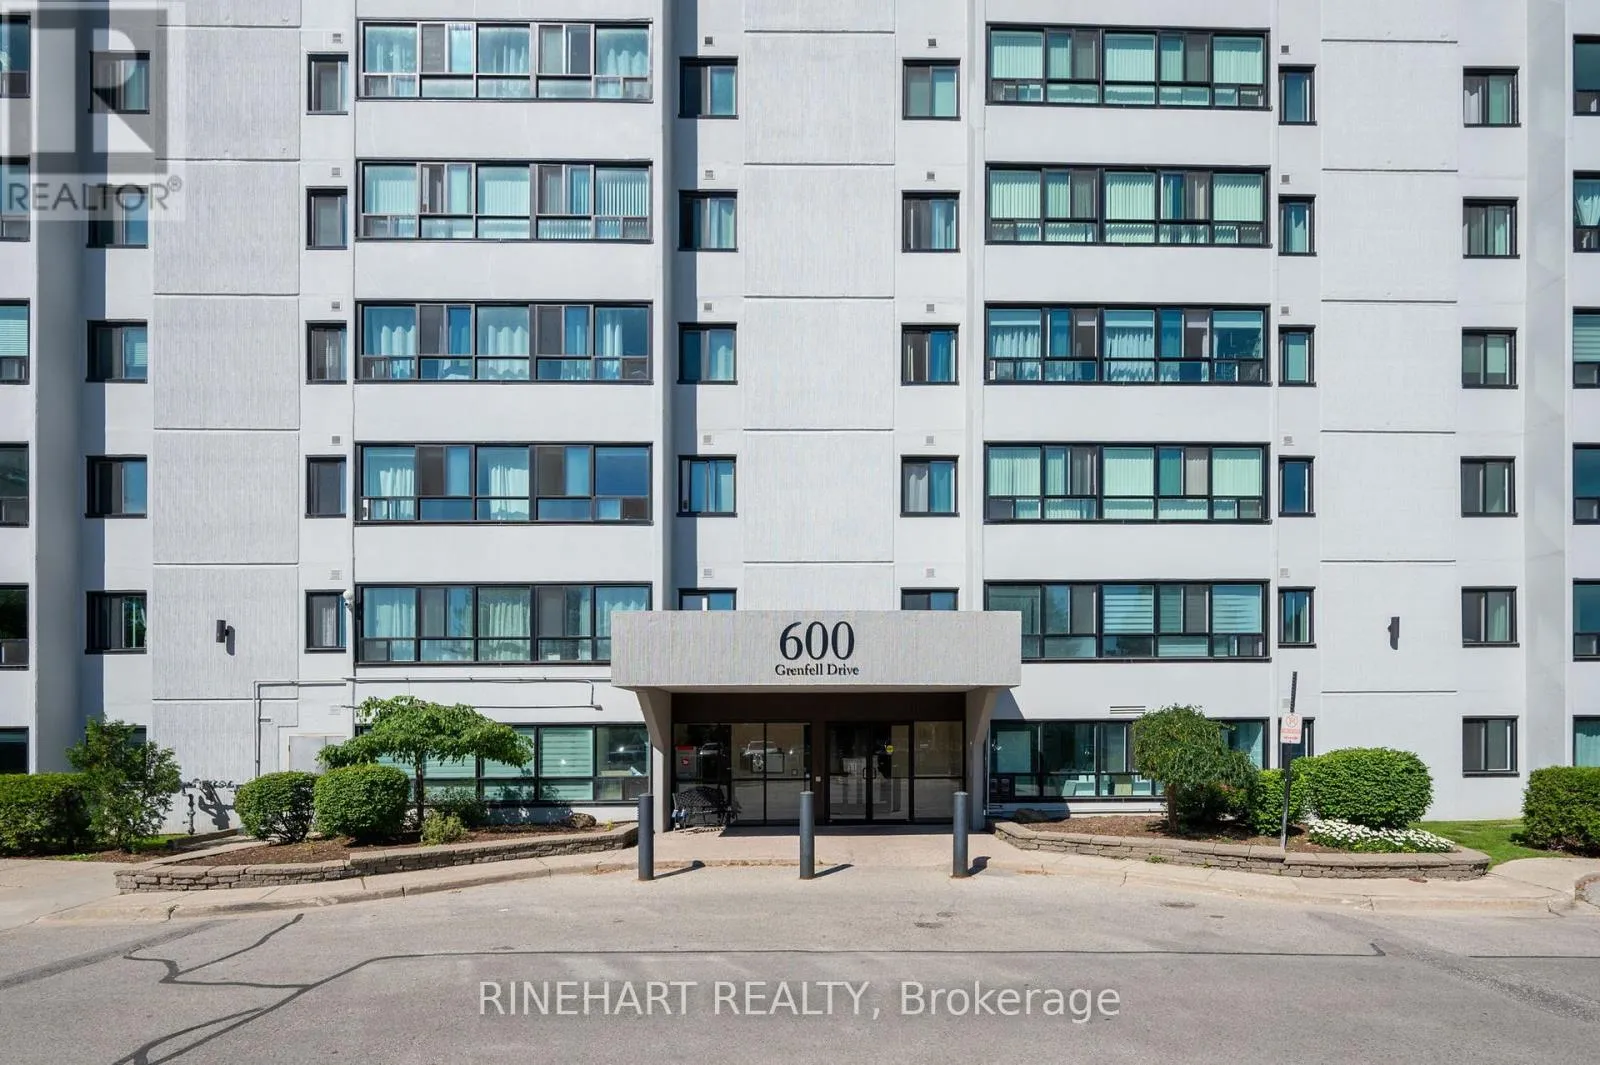
600 GRENFELL Drive Unit 311, London North (North C)

Directions
111 days ago
$249,900

600 GRENFELL Drive Unit 311

London North (North C), Ontario N5X2R8

MLS® Number: X13487350

Get Qualified for a Mortgage
Bed 2 Bedrooms
Bath 1 Bathrooms
Feet 900 Square Feet

Listing Description

Affordable North London living! Attention first-time buyers, investors, and renovators-this spacious 2-bedroom condo offers a rare opportunity to enter the market in the highly sought-after Stoney Creek and A.B. Lucas school district. With nearly 1,000 sq. ft. of living space, this vacant unit is priced to sell and ready for your personal touch.The functional layout features generous room sizes, a bright living area, dedicated dining space, and plenty of potential to update and build equity. Whether you're looking for your first home, a renovation project, or an investment property, this condo offers exceptional value in a prime location.Enjoy the convenience of being close to Masonville shopping, parks, transit, restaurants, Western University, University Hospital, and everyday amenities. One exclusive parking space is included, and condo fees cover water, parking, and building insurance. Immediate possession available. An excellent opportunity to own in one of North London's most desirable neighbourhoods at an affordable price. (id:47966)

(X13487350)

Property Summary

Property Type Apartment
Building Type Apartment
Square Footage
900 sqft
Neighbourhood Name London North (North C)
Time on REALTOR.ca 111 days

Building

Bathrooms

Total 1

Bedrooms

Above Grade 2

Interior Features

Appliances Included Refrigerator, Stove
Basement Type None

Building Features

Features
Concrete , Flat site
Structures
Apartment
Foundation Type
Unknown

Heating & Cooling

Cooling
None
Heating Type
Baseboard heaters, Other

Exterior Features

Exterior Finish
Concrete

Location

600 GRENFELL Drive Unit 311, London North (North C)

Neighbourhood Features

Community Features

Pets Allowed With Restrictions

Zoning

R9-5/H32

Parking

Parking Type: No Garage
Total Parking Spaces: 1
Parking Features: No Garage

Measurements

Square Footage: 900 sqft
Total Finished Area: 0 sqft

Rooms

Main level
Foyer
5.87 Ft x 4.04 Ft
Living room
11.29 Ft x 18.31 Ft
Kitchen
7.45 Ft x 8.56 Ft
Dining room
7.45 Ft x 9.12 Ft
Bedroom
8.66 Ft x 14.04 Ft
Primary Bedroom
10.83 Ft x 14.04 Ft
Bathroom
5.05 Ft x 7.58 Ft
Other
11.65 Ft x 6.5 Ft

Other Property Information

Zoning Description
R9-5/H32

Similar Listings

Scroll to Top