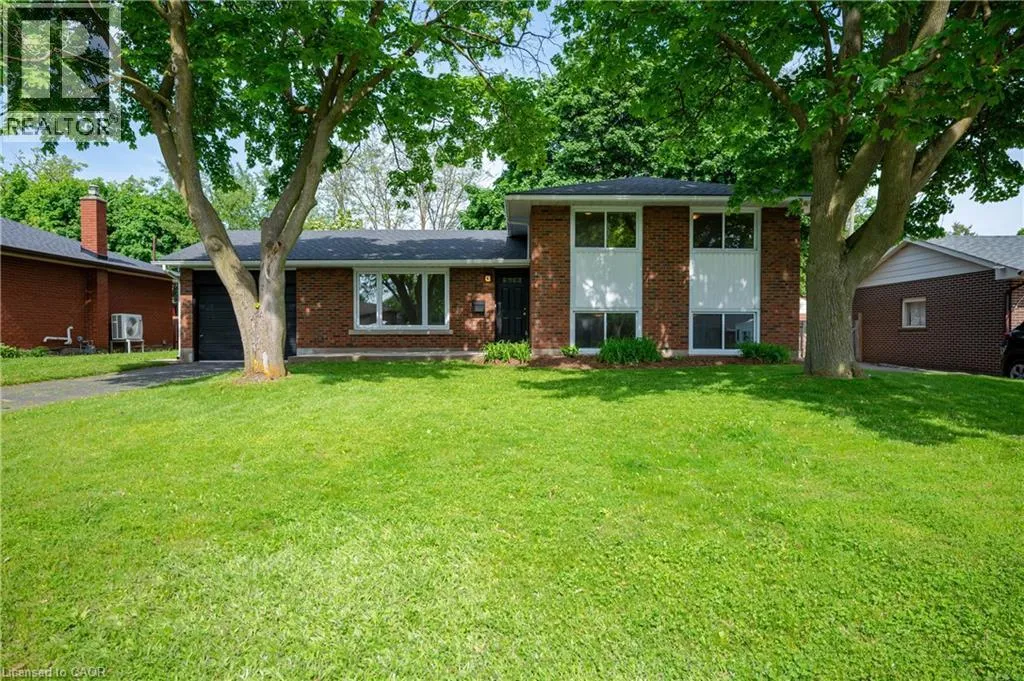


19 TAYLOR Avenue, Cambridge

Directions
111 days ago
$639,900

19 TAYLOR Avenue

Cambridge, Ontario N1R5M1

MLS® Number: 40840787

Get Qualified for a Mortgage
Bed 3 Bedrooms
Bath 1 Bathrooms

Listing Description

Mid-Century Living on a quiet Cambridge Court! This solid, brick-and-siding family home sits on a generous 60-foot lot, offering a sense of space and privacy that is difficult to find in newer subdivisions. Located on a quiet court with minimal traffic, the property brings back the best of classic neighbourhood living while keeping you close to local schools, shopping, and everyday amenities. The exterior has been thoroughly updated with modern windows, newer shingles, a high-efficiency furnace, a fully fenced backyard, and an attached garage for extra storage. Inside, the home has been freshly painted and offers durable hardwood, luxury vinyl plank, and ceramic flooring throughout. The standout feature is the deep, lower-level recreation room, where oversized windows let in an abundance of natural light, making it a bright and inviting space for weekend movie nights, a children's play area, or a quiet home office. (id:47966)

(40840787)

Property Summary

Property Type House
Building Type House
Neighbourhood Name Cambridge
Time on REALTOR.ca 111 days

Building

Bathrooms

Total 1

Bedrooms

Above Grade 3

Interior Features

Appliances Included Refrigerator, Water softener, Stove, Dryer
Basement Type Finished, Partial

Building Features

Features
Aluminum siding, Brick Veneer , Paved driveway
Structures
House
Foundation Type
Block

Heating & Cooling

Cooling
None
Heating Type
Forced air, Natural gas

Exterior Features

Exterior Finish
Aluminum siding, Brick Veneer

Location

19 TAYLOR Avenue, Cambridge

Neighbourhood Features

Zoning

R4

Parking

Parking Type: Attached Garage
Total Parking Spaces: 4
Parking Features: Attached Garage

Rooms

Basement
Utility room
N/A
Recreation room
N/A
Second level
4pc Bathroom
N/A
Bedroom
N/A
Bedroom
N/A
Primary Bedroom
N/A
Main level
Dining room
N/A
Living room
N/A
Kitchen
N/A

Other Property Information

Zoning Description
R4

Similar Listings

Scroll to Top

