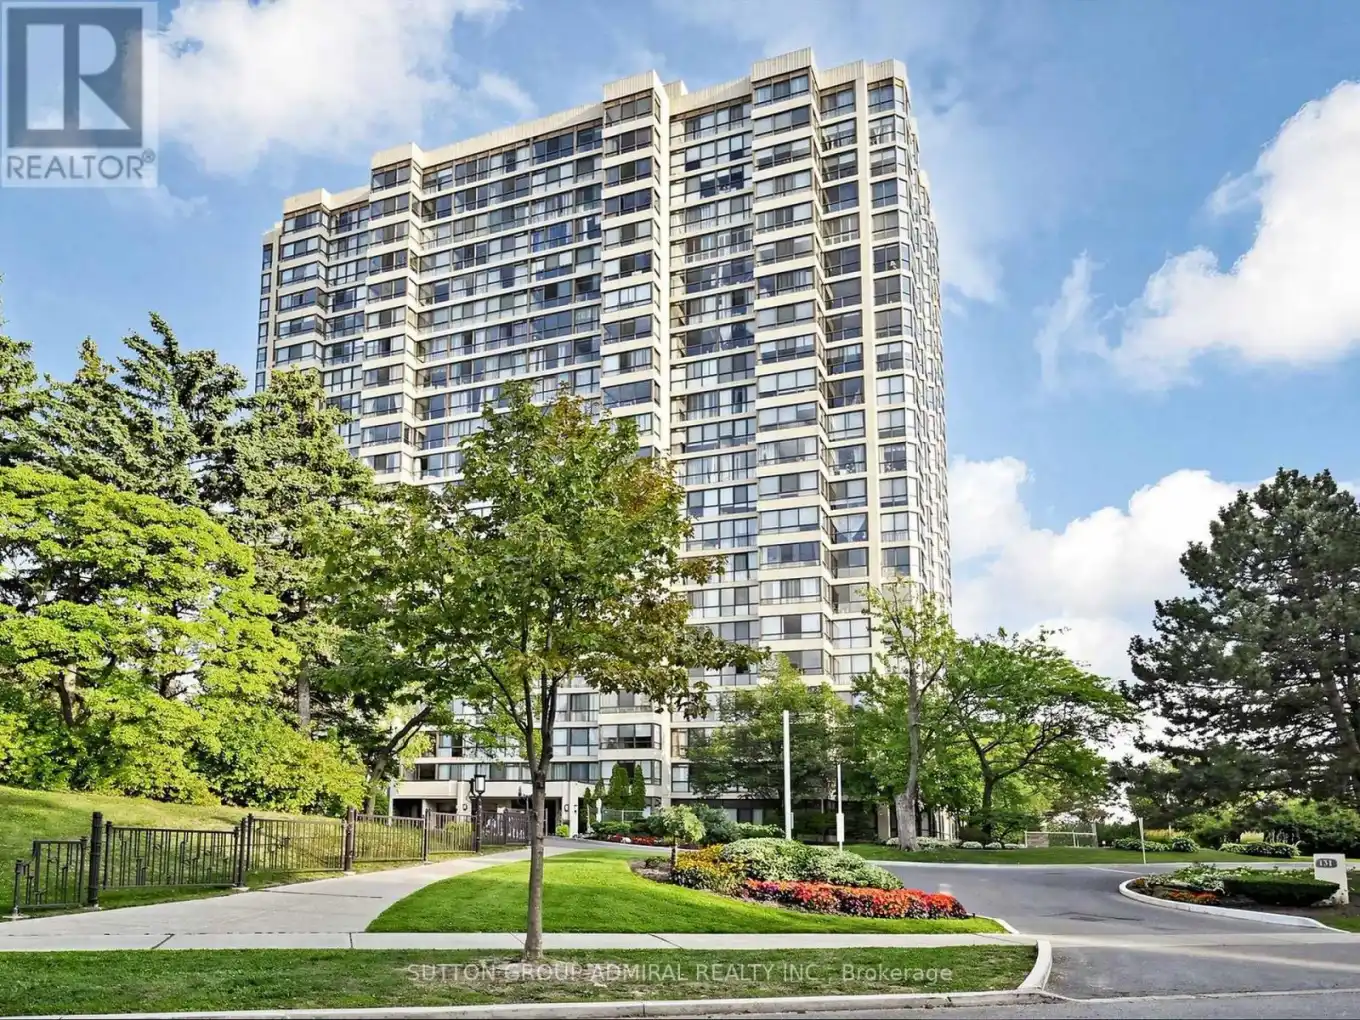


131 Torresdale Avenue Unit 1608, Toronto (Westminster-Branson)

Directions
111 days ago
$3,200

131 Torresdale Avenue Unit 1608

Toronto (Westminster-Branson), Ontario M2R3T1

MLS® Number: C13487432

Get Qualified for a Mortgage
Bed 2 Bedrooms
Bath 2 Bathrooms
Feet 1400 Square Feet

Listing Description

Bright and spacious 2 bedroom plus open den/solarium suite offering approximately 1,465 sq. ft. of comfortable living space. This unit features large windows, with an abundance of natural light throughout. The expansive living and dining areas are ideal for entertaining, while the functional layout provides exceptional versatility and storage. Enjoy the convenience of ensuite laundry, a large in-suite storage room, and one underground parking space. Located in the prestigious Hemispheres II, directly across from G. Ross Lord Park, residents can enjoy amenities such as an outdoor pool, indoor whirlpool, sauna, exercise room, and party room. Ideally situated just minutes from Bathurst Street's shops, restaurants, schools, banks, and everyday conveniences, with parks within walking distance and TTC transit nearby. A perfect blend of space, comfort, and convenience in a sought after community. (id:47966)

(C13487432)

Property Summary

Property Type Apartment
Building Type Apartment
Square Footage
1,400 sqft
Neighbourhood Name Toronto (Westminster-Branson)
Time on REALTOR.ca 111 days

Building

Bathrooms

Total 2

Bedrooms

Above Grade 2

Interior Features

Appliances Included Washer, Refrigerator, Dishwasher, Stove, Dryer, Window Coverings
Flooring Laminate, Porcelain Tile
Basement Type None

Building Features

Features
Concrete , Carpet Free
Structures
Apartment

Heating & Cooling

Cooling
Central air conditioning
Heating Type
Forced air, Natural gas

Exterior Features

Exterior Finish
Concrete

Location

131 Torresdale Avenue Unit 1608, Toronto (Westminster-Branson)

Neighbourhood Features

Community Features

Pets not Allowed

Parking

Parking Type: Garage, Underground
Total Parking Spaces: 1
Parking Features: Garage, Underground

Measurements

Square Footage: 1,400 sqft
Total Finished Area: 0 sqft

Rooms

Main level
Living room
21 Ft x 17.06 Ft
Dining room
21 Ft x 10.66 Ft
Kitchen
14.76 Ft x 9.06 Ft
Primary Bedroom
16.9 Ft x 10.99 Ft
Bedroom 2
16.24 Ft x 9.68 Ft
Den
10.83 Ft x 9.58 Ft

Similar Listings

Scroll to Top

