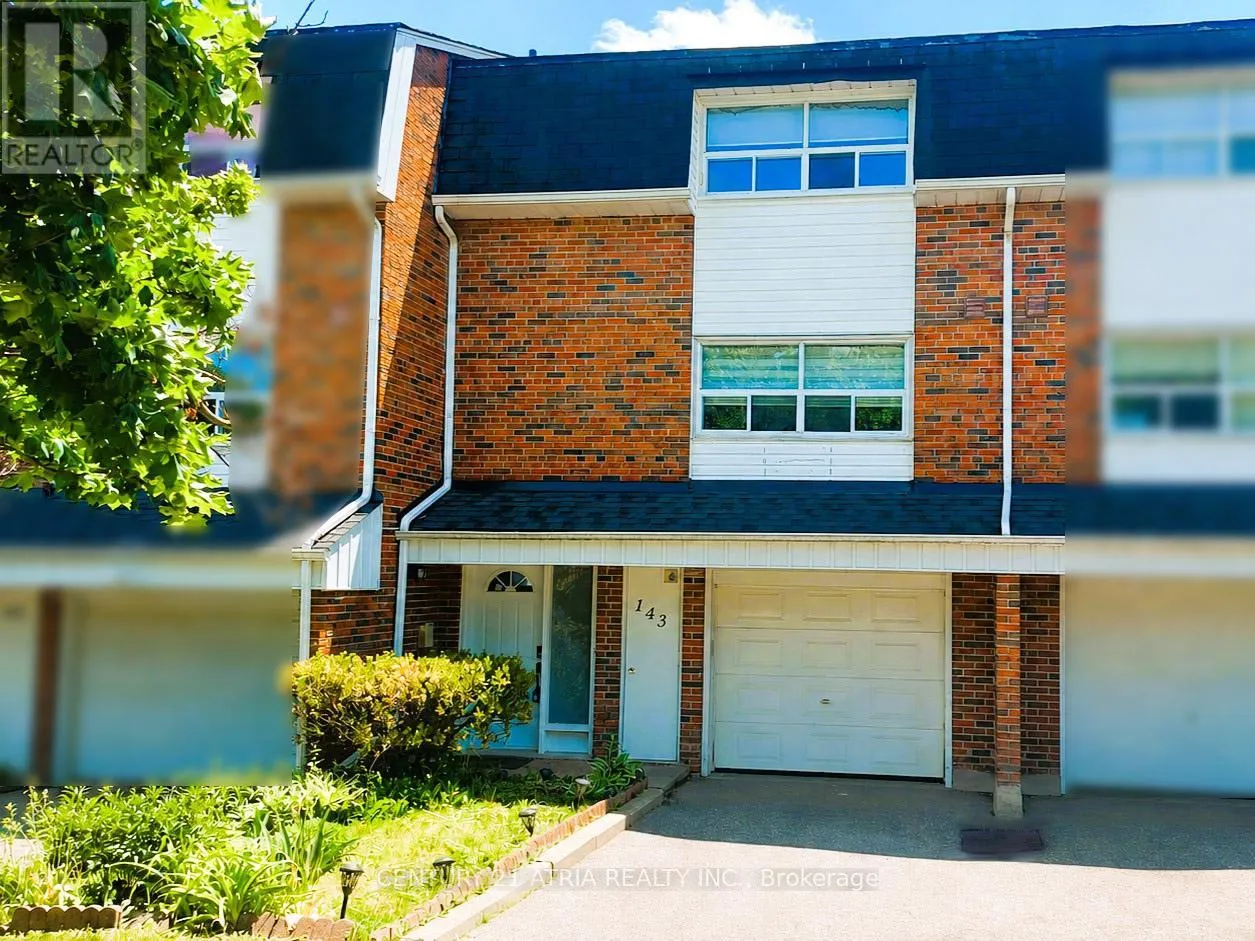


143 Purpledusk Trail, Toronto (Morningside)

Directions
114 days ago
$695,000

143 Purpledusk Trail

Toronto (Morningside), Ontario M1E4C9

MLS® Number: E13487366

Get Qualified for a Mortgage
Bed 4 Bedrooms
Bath 3 Bathrooms
Feet 1200 Square Feet

Listing Description

Welcome to 143 Purpledusk Tr. situated in an Excellent Location! Move In Ready! Updated 3+1 Bedroom Townhouse Complete With A Large Open Concept Dining and Living Area and provides A Walk-Out to the Backyard area. Stunning Upgrades done in Bedrooms and Bathrooms to Full Size Eat-In Kitchen with Stainless Steel Appliances and Granite Countertops. Total of 3 Parking Spots! Steps and Minutes To TTC stops, Centenary Hospital, Shopping, Groceries, HWY 401, University of Toronto Scarborough, Schools and More. A Great opportunity for starter or growing Families and Investors. (id:47966)

(E13487366)

Property Summary

Property Type Row / Townhouse
Building Type Row / Townhouse
Square Footage
1,200 sqft
Neighbourhood Name Toronto (Morningside)
Time on REALTOR.ca 114 days

Building

Bathrooms

Total 3
Partial 1

Bedrooms

Above Grade 4
Below Grade 1

Interior Features

Appliances Included Washer, Refrigerator, Stove, Dryer, Microwave, Blinds, Garage door opener remote(s)
Flooring Ceramic, Vinyl
Basement Type Finished, N/A

Building Features

Features
Brick, Aluminum siding ,
Structures
Row / Townhouse

Heating & Cooling

Cooling
Central air conditioning
Heating Type
Forced air, Natural gas

Exterior Features

Exterior Finish
Brick, Aluminum siding

Location

143 Purpledusk Trail, Toronto (Morningside)

Neighbourhood Features

Community Features

Community Centre, Pets Allowed With Restrictions

Parking

Parking Type: Garage, Covered
Total Parking Spaces: 3
Parking Features: Garage, Covered

Measurements

Square Footage: 1,200 sqft
Total Finished Area: 0 sqft

Rooms

Main level
Living room
18.04 Ft x 10.66 Ft
Dining room
10.33 Ft x 10.01 Ft
Kitchen
10.83 Ft x 10.33 Ft
Second level
Primary Bedroom
14.93 Ft x 9.91 Ft
Bedroom 2
10.7 Ft x 8.99 Ft
Bedroom 3
10.7 Ft x 8.04 Ft
Ground level
Bedroom 4
10.83 Ft x 8.69 Ft

Similar Listings

Scroll to Top

