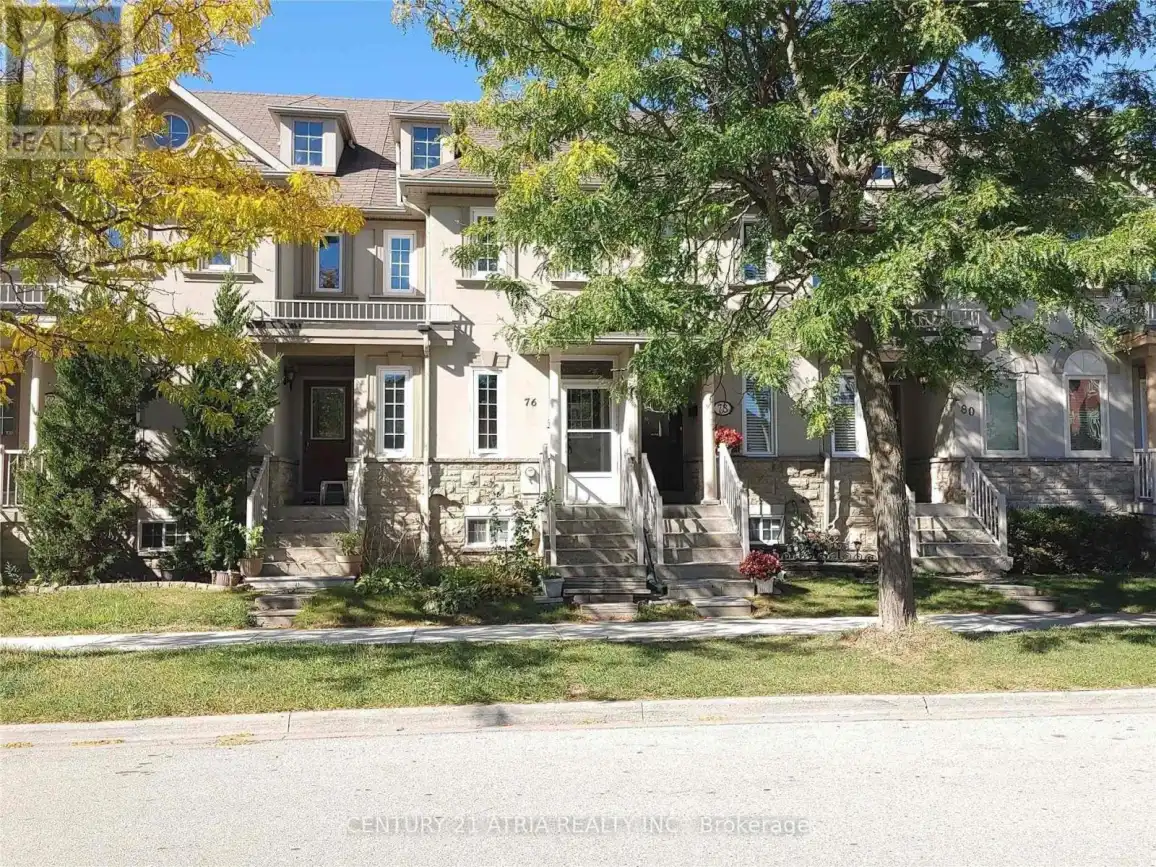


76 Ellesmere Street, Richmond Hill (Langstaff)

Directions
111 days ago
$888,000

76 Ellesmere Street

Richmond Hill (Langstaff), Ontario L4B4E3

MLS® Number: N13487422

Get Qualified for a Mortgage
Bed 4 Bedrooms
Bath 4 Bathrooms
Feet 1100 Square Feet

Listing Description

Well Maintained Freehold Townhouse In Demanded & Convenient Location, Practical Layout, 2 Upper Level Bedrooms With Ensuite Bathroom, Professional Finished Basement With 2 Bedrooms & 3 Pcs Bathroom And Rec. Room, Private Landscaped Backyard, Recent Upgrades (Main Floor Laminate Flooring, Window Coverings Included Living Room Electric Blind, Light Switches), Updates By Owner (Furnace And Air-Conditioner (2024), Kitchen Cabinet Door(2022), Touchless Kitchen Faucet, Garage Door & Garage Door Opener (19), Windows, Electric Hot Water Tank(Owned), Roof Shingle & Attic Insulation), Close To Silver City, Go Station, Yonge Street Transportation, Schools & All Amenities, No "For Sale" Sign On Property (id:47966)

(N13487422)

Property Summary

Property Type Row / Townhouse
Building Type Row / Townhouse
Square Footage
1,100 sqft
Neighbourhood Name Richmond Hill (Langstaff)
Time on REALTOR.ca 111 days

Building

Bathrooms

Total 4
Partial 1

Bedrooms

Above Grade 4
Below Grade 2

Interior Features

Appliances Included Washer, Refrigerator, Stove, Dryer, Humidifier, Window Coverings, Garage door opener, Water Heater
Flooring Laminate, Carpeted, Ceramic
Basement Type Finished, N/A

Building Features

Features
Stucco , Irregular lot size
Structures
Row / Townhouse
Foundation Type
Concrete

Heating & Cooling

Cooling
Central air conditioning
Fireplace
Yes
Heating Type
Forced air, Natural gas

Exterior Features

Exterior Finish
Stucco

Location

76 Ellesmere Street, Richmond Hill (Langstaff)

Parking

Parking Type: Detached Garage, Garage
Total Parking Spaces: 2
Parking Features: Detached Garage, Garage

Measurements

Square Footage: 1,100 sqft
Total Finished Area: 0 sqft

Rooms

Main level
Living room
15.91 Ft x 13.78 Ft
Dining room
15.91 Ft x 13.78 Ft
Kitchen
12.96 Ft x 5.58 Ft
Eating area
8.2 Ft x 8.2 Ft
Second level
Primary Bedroom
13.78 Ft x 10.01 Ft
Bedroom 2
10.17 Ft x 9.68 Ft
Basement
Bedroom 3
13.45 Ft x 7.71 Ft
Bedroom 4
9.51 Ft x 8.53 Ft
Great room
12.8 Ft x 10.5 Ft

Similar Listings

Scroll to Top

