

12455 Ninth Line Unit 202, Whitchurch-Stouffville (Stouffville)

Directions
111 days ago
$539,000

12455 Ninth Line Unit 202

Whitchurch-Stouffville (Stouffville), Ontario L4A1J3

MLS® Number: N13487682

Get Qualified for a Mortgage
Bed 2 Bedrooms
Bath 1 Bathrooms
Feet 1000 Square Feet

Listing Description

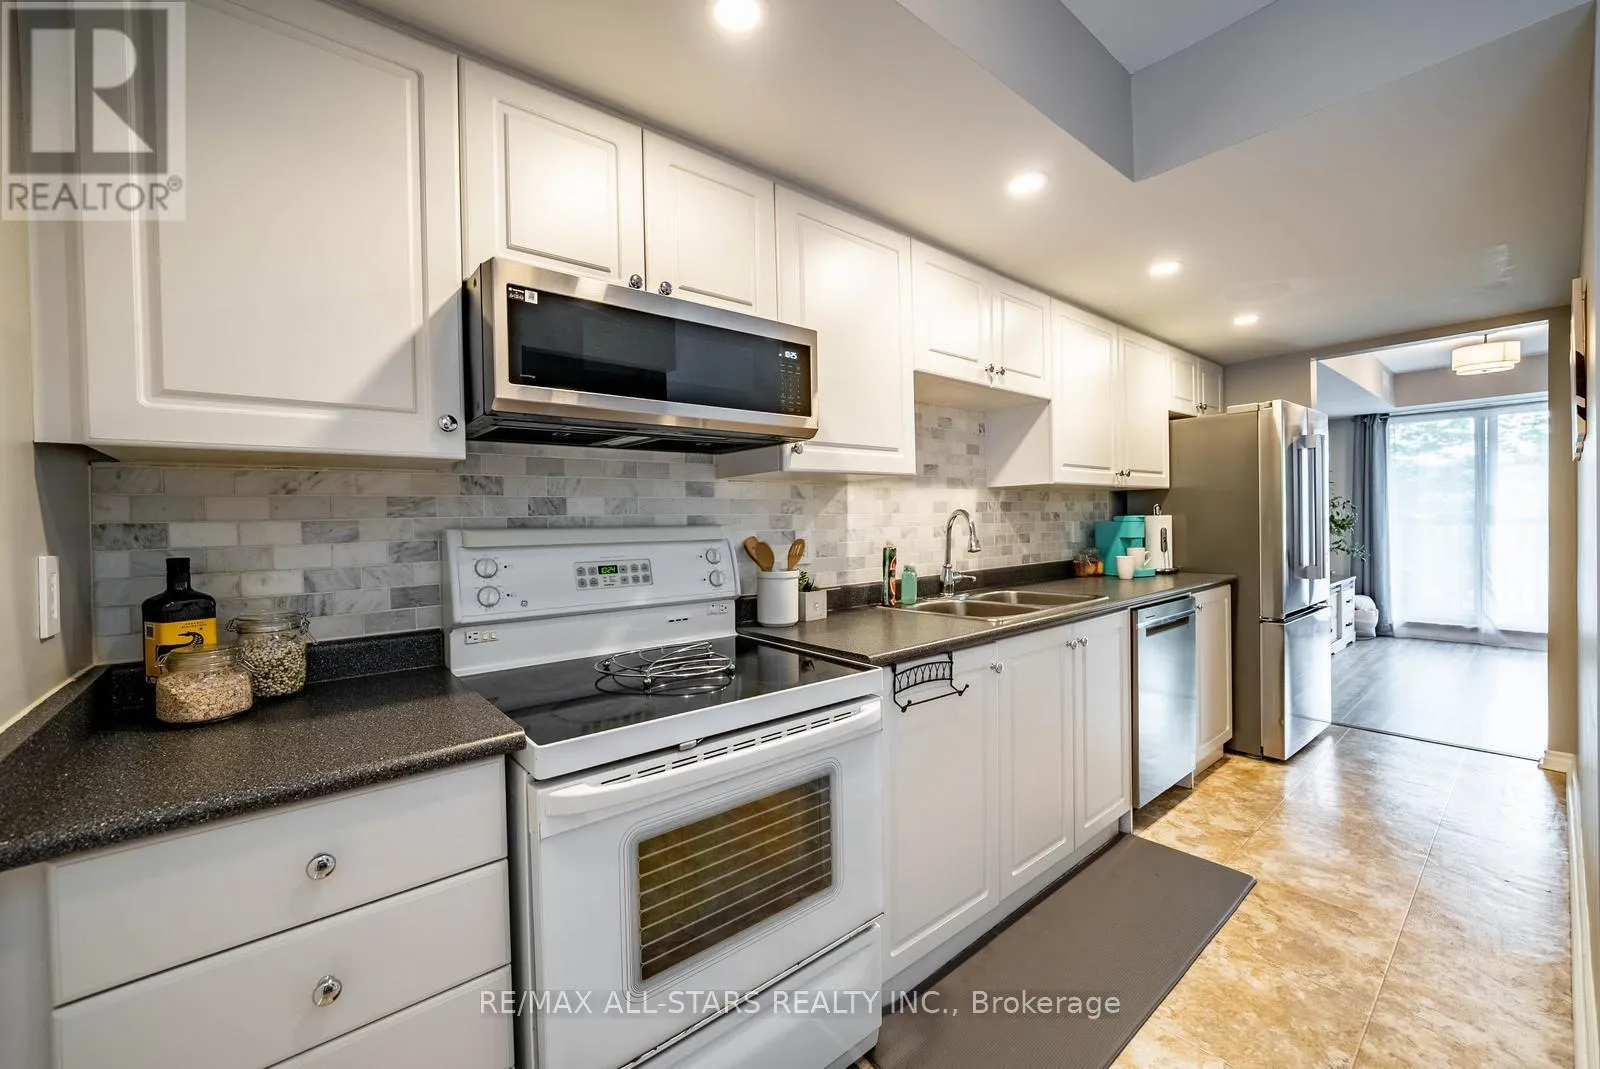
Don't miss this incredible opportunity to own a well-maintained condo townhouse in a highly sought-after location! This bright and spacious 2-bedroom home features a functional open-concept layout thats perfect for comfortable everyday living and entertaining. Enjoy a welcoming living and dining area with walk out to a private balcony. A practical updated kitchen with ample storage, appliances, sleek counter tops and tile backsplash. Primary bedroom features a walk-in closet and walk-out to balcony. Ideal for first-time buyers, downsizers, or investors looking for great value. Located in a family-friendly community just minutes from schools, parks, public transit, shopping, and all major amenities. A great place to call home with low-maintenance living and excellent potential. Maintenance Fee Covers The Exterior & Landscaping. (id:47966)

(N13487682)

Property Summary

Property Type Row / Townhouse
Building Type Row / Townhouse
Square Footage
1,000 sqft
Neighbourhood Name Whitchurch-Stouffville (Stouffville)
Time on REALTOR.ca 111 days

Building

Bathrooms

Total 1

Bedrooms

Above Grade 2

Interior Features

Appliances Included Washer, Refrigerator, Water softener, Dishwasher, Stove, Dryer, Microwave, Window Coverings
Flooring Tile, Vinyl
Basement Type None

Building Features

Features
Brick , Balcony, In suite Laundry
Structures
Row / Townhouse

Heating & Cooling

Cooling
Central air conditioning
Heating Type
Forced air, Natural gas

Exterior Features

Exterior Finish
Brick

Location

12455 Ninth Line Unit 202, Whitchurch-Stouffville (Stouffville)

Neighbourhood Features

Community Features

Pets Allowed With Restrictions

Parking

Parking Type: No Garage
Total Parking Spaces: 1
Parking Features: No Garage

Measurements

Square Footage: 1,000 sqft
Total Finished Area: 0 sqft

Rooms

Second level
Living room
19.13 Ft x 16.04 Ft
Dining room
19.13 Ft x 16.04 Ft
Kitchen
15.98 Ft x 8.99 Ft
Third level
Primary Bedroom
13.78 Ft x 10.76 Ft
Bedroom 2
12.17 Ft x 10.24 Ft

Similar Listings

Scroll to Top

