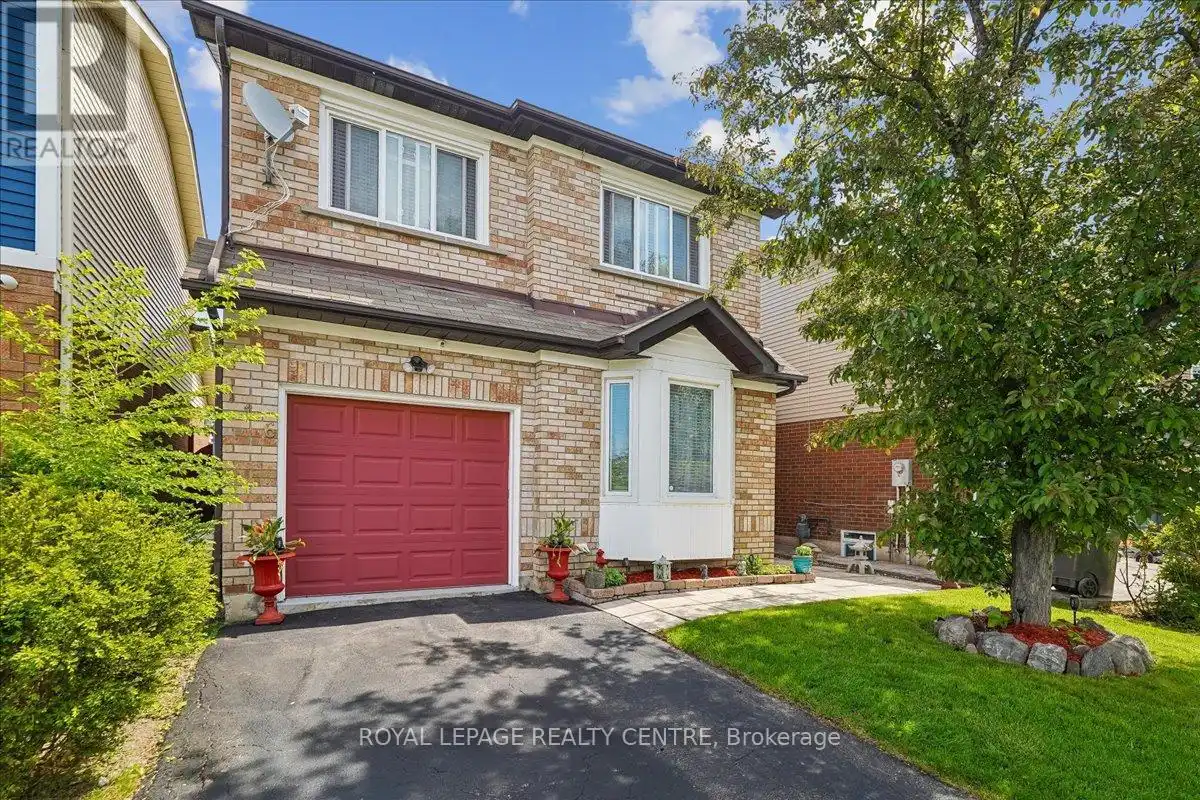


116 Chipmunk Crescent, Brampton (Sandringham-Wellington)

Directions
111 days ago
$719,000

116 Chipmunk Crescent

Brampton (Sandringham-Wellington), Ontario L6R1B4

MLS® Number: W13487488

Get Qualified for a Mortgage
Bed 3 Bedrooms
Bath 2 Bathrooms
Feet 1100 Square Feet

Listing Description

Lovely Detached Home Offering Driveway Parking For 2 Large Vehicles Plus Garage. Beautifully Renovated Approximately 7 Years Ago On Both Levels And Shows Exceptionally Well. Freshly Painted Throughout And Truly Move-In Ready. Welcoming Front Entrance With Updated Ceramics Extending Into The Renovated Kitchen Featuring Skylight, Contemporary Backsplash, And Walk-Out To Patio. Spacious Living And Dining Areas With Hardwood Floors And Smooth Ceilings Throughout After Removal Of Popcorn Ceilings. Updated Main Floor Powder Room. Charming Private Backyard Featuring An Interlock Patio Off The Kitchen And High Fencing For Added Privacy - Perfect For Outdoor Entertaining. Upper Level Offers 3 Bedrooms With Laminate Flooring, Including A Spacious Primary Bedroom With Double Closet And Updated Main Bathroom. Unspoiled Basement With Large Laundry Area, Space For Future Family Room, Rough-In For Bathroom, And Cold Room. Clean, Bright, And Meticulously Maintained Throughout.
This is a linked property.
(id:47966)

(W13487488)

Property Summary

Property Type House
Building Type House
Square Footage
1,100 sqft
Neighbourhood Name Brampton (Sandringham-Wellington)
Time on REALTOR.ca 111 days

Building

Bathrooms

Total 2
Partial 1

Bedrooms

Above Grade 3

Interior Features

Appliances Included Washer, Refrigerator, Central Vacuum, Dishwasher, Stove, Dryer, Microwave, Blinds
Flooring Hardwood, Laminate
Basement Type Unfinished, N/A

Building Features

Features
Brick, Aluminum siding ,
Structures
House
Foundation Type
Unknown

Heating & Cooling

Cooling
Central air conditioning
Heating Type
Forced air, Natural gas

Exterior Features

Exterior Finish
Brick, Aluminum siding

Location

116 Chipmunk Crescent, Brampton (Sandringham-Wellington)

Neighbourhood Features

Zoning

Residential

Parking

Parking Type: Garage
Total Parking Spaces: 3
Parking Features: Garage

Measurements

Square Footage: 1,100 sqft
Total Finished Area: 0 sqft

Rooms

Main level
Living room
21.33 Ft x 10.5 Ft
Dining room
21.33 Ft x 10.5 Ft
Kitchen
14.44 Ft x 11.81 Ft
Second level
Primary Bedroom
15.42 Ft x 11.15 Ft
Bedroom
11.35 Ft x 9.84 Ft
Bedroom
9.74 Ft x 8.04 Ft

Other Property Information

Zoning Description
Residential

Similar Listings

Scroll to Top

