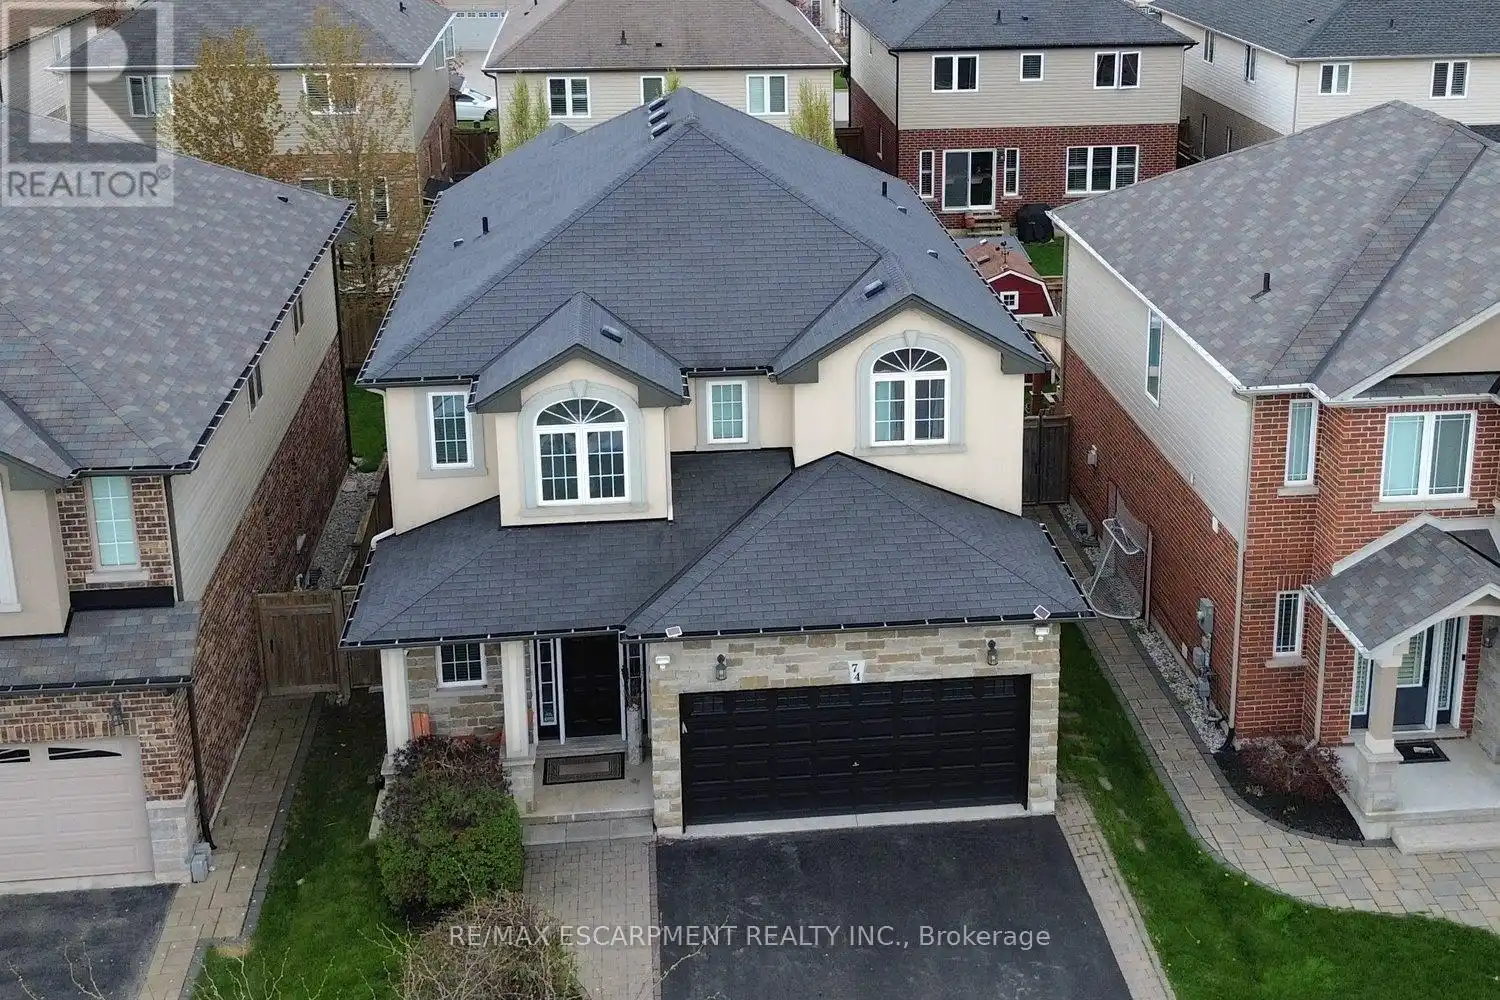
74 Lampman Drive, Grimsby (Grimsby West)

Directions
111 days ago
$1,229,999

74 Lampman Drive

Grimsby (Grimsby West), Ontario L3M0E7

MLS® Number: X13487406

Get Qualified for a Mortgage
Bed 4 Bedrooms
Bath 5 Bathrooms
Feet 2500 Square Feet

Listing Description

Welcome to this exceptional family home where elegance, space, and entertainment come together seamlessly. From the moment you step inside, you're greeted by a grand foyer, stylish finishes, and a bright open-concept layout filled with natural light from oversized windows throughout. The main floor showcases beautiful hardwood and ceramic flooring, modern pot lights, and two inviting gas fireplaces that create the perfect atmosphere for both relaxing and entertaining. A sophisticated formal living room offers an elegant space for hosting guests, while the stunning Great Room flows effortlessly into the upgraded chef-inspired kitchen and dining area. Designed for everyday living and unforgettable gatherings, the kitchen features premium granite countertops, abundant cabinetry, and expansive prep space that will impress any home chef. Upstairs, you'll find four generously sized bedrooms and multiple full bathrooms, providing comfort, privacy, and room for the whole family. The fully finished lower level is a rare find, featuring a second full-sized kitchen, a full bathroom, and an expansive recreation area-perfect for multi-generational living, an in-law suite, or the ultimate entertainment space. Step outside and discover your own private backyard retreat. Enjoy summer days by the pool, unwind in the hot tub, or entertain under the large gazebo-your personal staycation destination awaits. Additional highlights include a double-car garage, parking for up to six vehicles, and an unbeatable location just minutes from the QEW, shopping, dining, and the Costco plaza. Homes offering this level of space, luxury, and versatility rarely come to market. (id:47966)

(X13487406)

Property Summary

Property Type House
Building Type House
Square Footage
2,500 sqft
Neighbourhood Name Grimsby (Grimsby West)
Time on REALTOR.ca 111 days

Building

Bathrooms

Total 5
Partial 1

Bedrooms

Above Grade 4

Interior Features

Appliances Included Water meter, Central Vacuum, Garage door opener remote(s), Water Heater
Flooring Hardwood, Ceramic
Basement Type Finished, Full

Building Features

Features
Brick, Stucco , Level lot, Carpet Free, Gazebo
Structures
House
Foundation Type
Poured Concrete

Heating & Cooling

Cooling
Central air conditioning
Fireplace
Yes
Heating Type
Forced air, Natural gas

Exterior Features

Exterior Finish
Brick, Stucco

Location

74 Lampman Drive, Grimsby (Grimsby West)

Neighbourhood Features

Zoning

R4

Parking

Parking Type: Attached Garage, Garage
Total Parking Spaces: 6
Parking Features: Attached Garage, Garage

Measurements

Square Footage: 2,500 sqft
Total Finished Area: 0 sqft

Rooms

Second level
Bathroom
10.07 Ft x 8.07 Ft
Bathroom
10.17 Ft x 6.33 Ft
Bathroom
11.58 Ft x 6.33 Ft
Primary Bedroom
18.01 Ft x 18.08 Ft
Bedroom 2
13.68 Ft x 11.15 Ft
Bedroom 3
12.34 Ft x 12.34 Ft
Bedroom 4
12.34 Ft x 11.42 Ft
Main level
Partial bathroom
5.91 Ft x 4.49 Ft
Living room
16.17 Ft x 12.93 Ft
Family room
17.32 Ft x 14.01 Ft
Kitchen
20.67 Ft x 14.24 Ft
Laundry room
6.92 Ft x 5.91 Ft
Basement
Kitchen
16.93 Ft x 9.25 Ft
Recreational, Games room
28.74 Ft x 19.16 Ft
Bathroom
9.25 Ft x 4.99 Ft

Land

Lot Features

Fencing: Fully Fenced

Other Property Information

Zoning Description
R4

Similar Listings

Scroll to Top