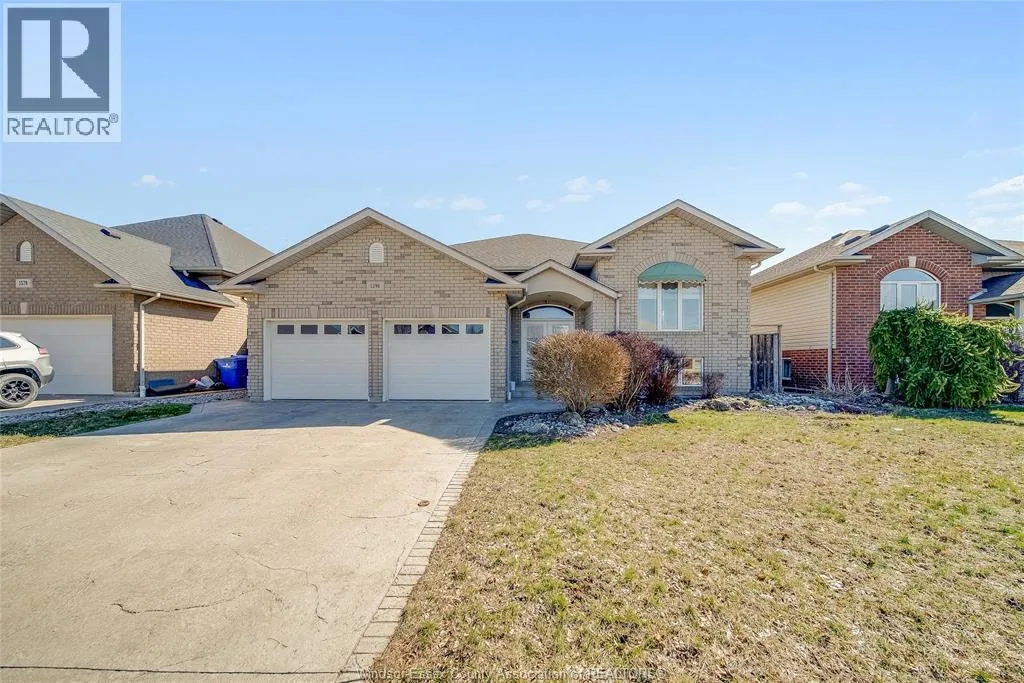


1596 MORNINGSTAR Avenue, Windsor

Directions
111 days ago
$729,900

1596 MORNINGSTAR Avenue

Windsor, Ontario N8P1P9

MLS® Number: 26015185

Get Qualified for a Mortgage
Bed 5 Bedrooms
Bath 3 Bathrooms

Listing Description

This exceptionally maintained full brick Raised Ranch is ready for its new buyers! Welcome to Morningstar: a place to live, grow, and enjoy. The main floor offers 3 large bedrooms and 2 full baths including a convenient ensuite. Beautifully renovated and cared for, this home features modern updates like pot lights, new light fixtures, a custom kitchen and cherrywood hardwood floors. The fully finished lower level offers more than just additional living space, it presents a world of opportunity with 2 large bedrooms, a cozy family room with a fireplace and a large patio grade entrance, perfect for an in-law suite addition or to add potential for additional income. Fully fenced yard with a 2 tier deck offers space for outdoor enjoyment. Double car garage and tons of curb appeal in this desirable East End neighborhood. Close to many amenities, parks, schools, trails and all the beauty that East end has to offer. Call the listing agent today to make this place yours! (id:47966)

(26015185)

Property Summary

Property Type House
Building Type House
Neighbourhood Name Windsor
Time on REALTOR.ca 111 days

Building

Bathrooms

Total 3

Bedrooms

Above Grade 5
Below Grade 2

Interior Features

Appliances Included Washer, Refrigerator, Dishwasher, Stove, Dryer, Freezer
Flooring Hardwood, Ceramic/Porcelain, Cushion/Lino/Vinyl

Building Features

Features
Brick , Double width or more driveway, Concrete Driveway, Finished Driveway, Front Driveway
Structures
House
Foundation Type
Concrete

Heating & Cooling

Cooling
Central air conditioning
Fireplace
Yes
Heating Type
Forced air, Natural gas, Floor heat

Exterior Features

Exterior Finish
Brick

Location

1596 MORNINGSTAR Avenue, Windsor

Neighbourhood Features

Zoning

RD2.3

Parking

Parking Type: Garage, Inside Entry
Parking Features: Garage, Inside Entry

Rooms

Basement
3pc Bathroom
N/A
Utility room
N/A
Laundry room
N/A
Storage
N/A
Bedroom
N/A
Family room/Fireplace
N/A
Second level
4pc Ensuite bath
N/A
4pc Bathroom
N/A
Main level
Primary Bedroom
N/A
Bedroom
N/A
Bedroom
N/A
Eating area
N/A
Kitchen
N/A
Living room
N/A
Foyer
N/A

Land

Lot Features

Fencing: Fence

Other Property Information

Zoning Description
RD2.3

Similar Listings

Scroll to Top

