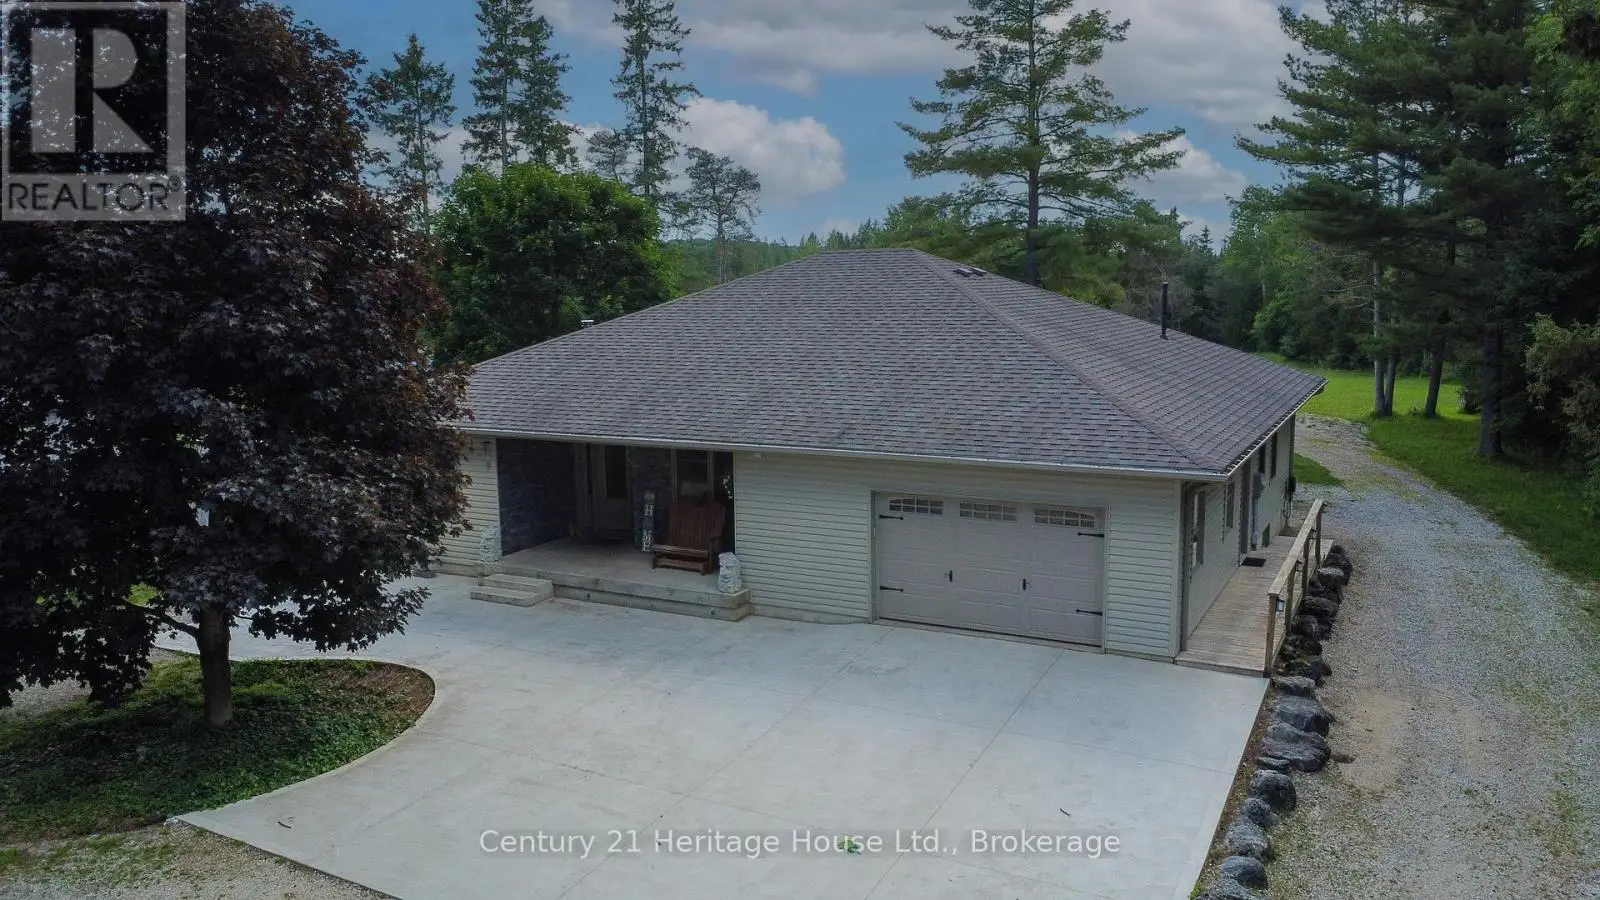
314844 6 Highway, West Grey

Directions
111 days ago
$1,499,900

314844 6 Highway

West Grey, Ontario N0G1R0

MLS® Number: X13487490

Get Qualified for a Mortgage
Bed 4 Bedrooms
Bath 2 Bathrooms
Feet 2000 Square Feet

Listing Description

Nature, privacy and space come together on this beautiful 79.25-acre property with the Styx River winding through. The gorgeous 12 year old bungalow offers a comfortable and functional layout with 3+1 bedrooms, giving plenty of room for family, guests or work-from-home needs. The home features propane forced-air heating, central air, a woodstove for added warmth and comfort, plus in-floor piping already in place for potential future heating options. A standout feature is the impressive heated garage/shop, currently converted into excellent office/workspace, offering great flexibility for a home-based business, studio, hobby space or the option to convert back to garage/shop use. The acreage provides a wonderful mix of natural beauty and recreational opportunity, with the current owner enjoying a tax benefit through participation in the Managed Forest Program. A rare opportunity to own a well-kept rural property with acreage, river frontage, privacy and versatile outbuilding space, all in the Municipality of West Grey (id:47966)

(X13487490)

Property Summary

Property Type House
Building Type House
Square Footage
2,000 sqft
Neighbourhood Name West Grey
Time on REALTOR.ca 111 days

Building

Bathrooms

Total 2

Bedrooms

Above Grade 4
Below Grade 1

Interior Features

Appliances Included Refrigerator, Water softener, Dishwasher, Stove, Garage door opener remote(s)
Basement Type Partially finished, N/A

Building Features

Features
Vinyl siding , Wooded area, Irregular lot size, Country residential
Waterfront Features
Waterfront on river
Structures
House
Foundation Type
Poured Concrete

Heating & Cooling

Cooling
Central air conditioning
Fireplace
Yes
Heating Type
Forced air, Propane

Exterior Features

Exterior Finish
Vinyl siding

Location

314844 6 Highway, West Grey

Neighbourhood Features

Community Features

School Bus

Zoning

A2-8, NE, NE2

Parking

Parking Type: Attached Garage, Garage
Total Parking Spaces: 9
Parking Features: Attached Garage, Garage

Measurements

Square Footage: 2,000 sqft
Total Finished Area: 0 sqft

Rooms

Main level
Foyer
10.27 Ft x 12.3 Ft
Sunroom
21.29 Ft x 10.93 Ft
Living room
24.87 Ft x 15.68 Ft
Kitchen
12.6 Ft x 12.57 Ft
Dining room
12.6 Ft x 9.68 Ft
Laundry room
10.99 Ft x 8.89 Ft
Bedroom
18.34 Ft x 12.86 Ft
Bathroom
12.93 Ft x 7.91 Ft
Bathroom
8.92 Ft x 7.15 Ft
Bedroom 2
13.91 Ft x 10.07 Ft
Bedroom 3
12.5 Ft x 10.37 Ft
Basement
Bedroom 4
12.47 Ft x 9.28 Ft
Recreational, Games room
38.32 Ft x 28.12 Ft
Utility room
22.8 Ft x 20.05 Ft

Other Property Information

Zoning Description
A2-8, NE, NE2
Waterfront Features
Waterfront on river

Similar Listings

Scroll to Top