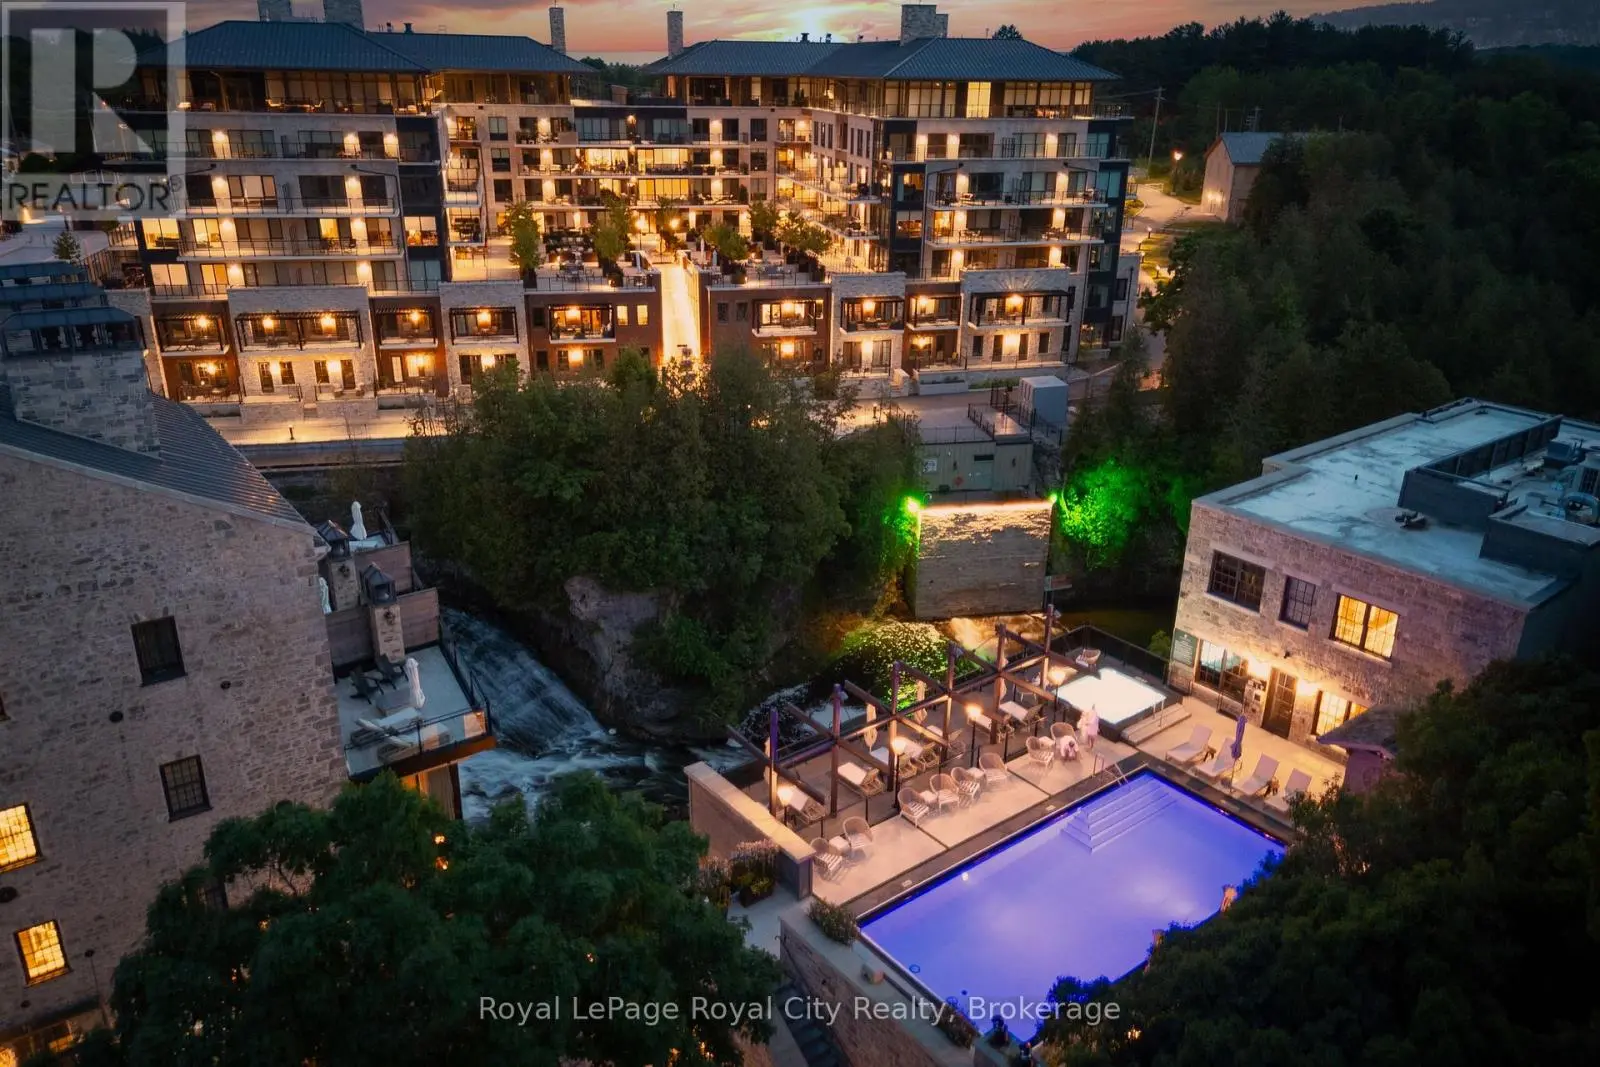
6523 Wellington 7 Road Unit 30, Centre Wellington (Elora/Salem)

Directions
111 days ago
$879,900

6523 Wellington 7 Road Unit 30

Centre Wellington (Elora/Salem), Ontario N0B1S0

MLS® Number: X13487618

Get Qualified for a Mortgage
Bed 1 Bedrooms
Bath 2 Bathrooms
Feet 1000 Square Feet

Listing Description

This special walk up townhouse style condo not only has amazing riverside views - it has the added bonus of two parking spots (tandem parking)! And your storage unit is right across the hall from your condo. Lots of upgrades in this condo including extra large custom kitchen, Miele appliances, custom built in dining table, in floor heating in both bathrooms, closet built ins and more. One bedroom plus den - which also would make a great guest suite. Gorgeous views of the river, falls and Elora Mill buildings from your balcony. A special feature here of course is you can walk right outside from your condo and enjoy the riverwalk area. If you have a pet, you will really appreciate the convenience of this condo location. The Elora Mill Residences are known for their unrivalled amenities - including concierge, amazing lobby and lounge area with coffee bar, beautiful garden courtyard, pool, fitness centre and more. And don't forget this rather important fact - a short 5 minute walk away you will find yourself in Downtown Elora to enjoy the restaurants, pubs, cafes & shops. Quick closing available. (id:47966)

(X13487618)

Property Summary

Property Type Apartment
Building Type Apartment
Square Footage
1,000 sqft
Neighbourhood Name Centre Wellington (Elora/Salem)
Time on REALTOR.ca 111 days

Building

Bathrooms

Total 2

Bedrooms

Above Grade 1

Interior Features

Basement Type None

Building Features

Features
Steel, Stone , Balcony, Carpet Free, In suite Laundry
Waterfront Features
Waterfront
Structures
Apartment

Heating & Cooling

Cooling
Central air conditioning
Heating Type
Heat Pump, Other

Exterior Features

Exterior Finish
Steel, Stone

Location

6523 Wellington 7 Road Unit 30, Centre Wellington (Elora/Salem)

Neighbourhood Features

Community Features

Pets Allowed With Restrictions

Parking

Parking Type: Garage, Underground
Total Parking Spaces: 2
Parking Features: Garage, Underground

Measurements

Square Footage: 1,000 sqft
Total Finished Area: 0 sqft

Rooms

Main level
Kitchen
18.73 Ft x 14.86 Ft
Living room
14.01 Ft x 14.86 Ft
Laundry room
5.28 Ft x 6.82 Ft
Den
7.84 Ft x 10.7 Ft
Primary Bedroom
13.22 Ft x 10.73 Ft

Other Property Information

Waterfront Features
Waterfront

Similar Listings

Scroll to Top