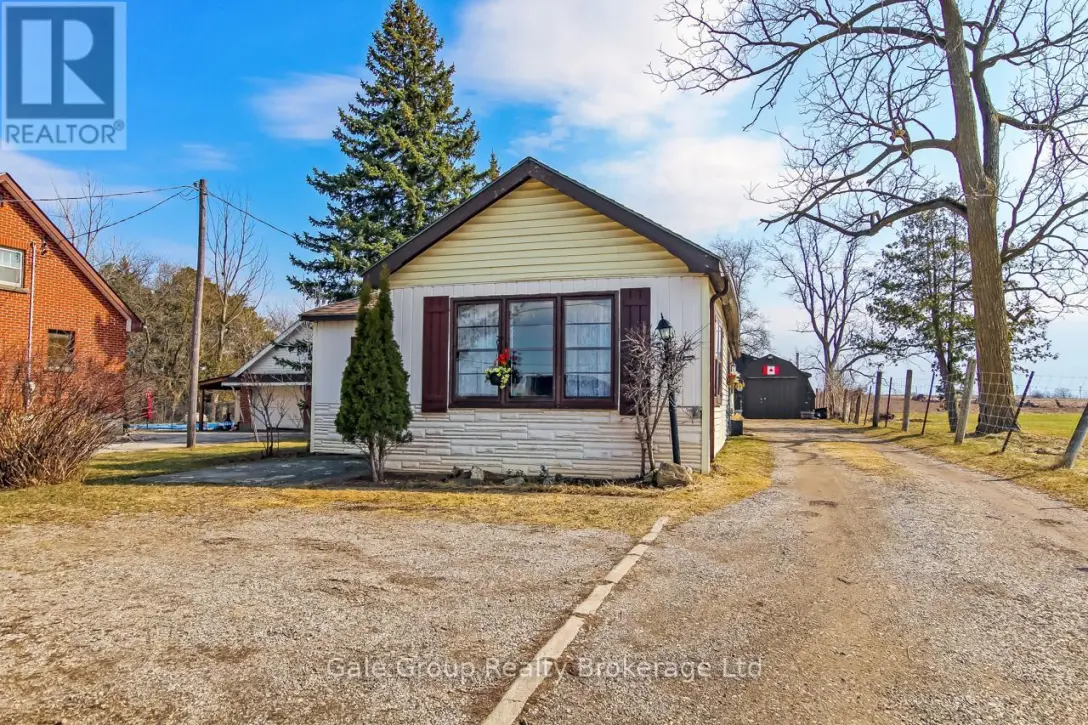


1410 Dundas Street, Woodstock (Woodstock – South)

Directions
111 days ago
$747,000

1410 Dundas Street

Woodstock (Woodstock - South), Ontario N4S7V9

MLS® Number: X13487564

Get Qualified for a Mortgage
Bed 3 Bedrooms
Bath 1 Bathrooms
Feet 1100 Square Feet

Listing Description

Versatile C4-zoned property with prime Dundas St exposure and quick access to Hwy 401 & 403, just minutes from the Toyota plant. This 3-bedroom, 1-bath home offers comfortable living, complemented by a detached shop featuring its own 2-piece bathroom ideal for a home-based business, workshop, or hobby space. Situated on a high-visibility lot with a convenient median crossing directly at the driveway, allowing easy access in both directions, perfect for larger vehicles. The property also includes a chicken coop, offering potential for small-scale livestock or hobby farming, an excellent opportunity for entrepreneurs or investors seeking frontage and exposure in a high-traffic location. Sellers are willing to include woodworking equipment and select furnishings. (id:47966)

(X13487564)

Property Summary

Property Type House
Building Type House
Square Footage
1,100 sqft
Neighbourhood Name Woodstock (Woodstock - South)
Time on REALTOR.ca 111 days

Building

Bathrooms

Total 1

Bedrooms

Above Grade 3

Interior Features

Appliances Included Washer, Refrigerator, Water softener, Stove, Dryer
Basement Type None

Building Features

Features
Vinyl siding ,
Structures
House
Foundation Type
Slab

Heating & Cooling

Cooling
Window air conditioner
Fireplace
Yes
Heating Type
Baseboard heaters, Wood

Exterior Features

Exterior Finish
Vinyl siding

Location

1410 Dundas Street, Woodstock (Woodstock - South)

Neighbourhood Features

Zoning

C4

Parking

Parking Type: Detached Garage, Garage
Total Parking Spaces: 7
Parking Features: Detached Garage, Garage

Measurements

Square Footage: 1,100 sqft
Total Finished Area: 0 sqft

Rooms

Ground level
Bedroom
20.24 Ft x 9.97 Ft
Bedroom 2
13.35 Ft x 9.61 Ft
Bedroom 3
10.47 Ft x 9.32 Ft
Kitchen
13.06 Ft x 14.99 Ft
Living room
18.6 Ft x 13.68 Ft
Other
6.53 Ft x 8.83 Ft
Bathroom
11.58 Ft x 7.48 Ft

Other Property Information

Zoning Description
C4

Similar Listings

Scroll to Top

