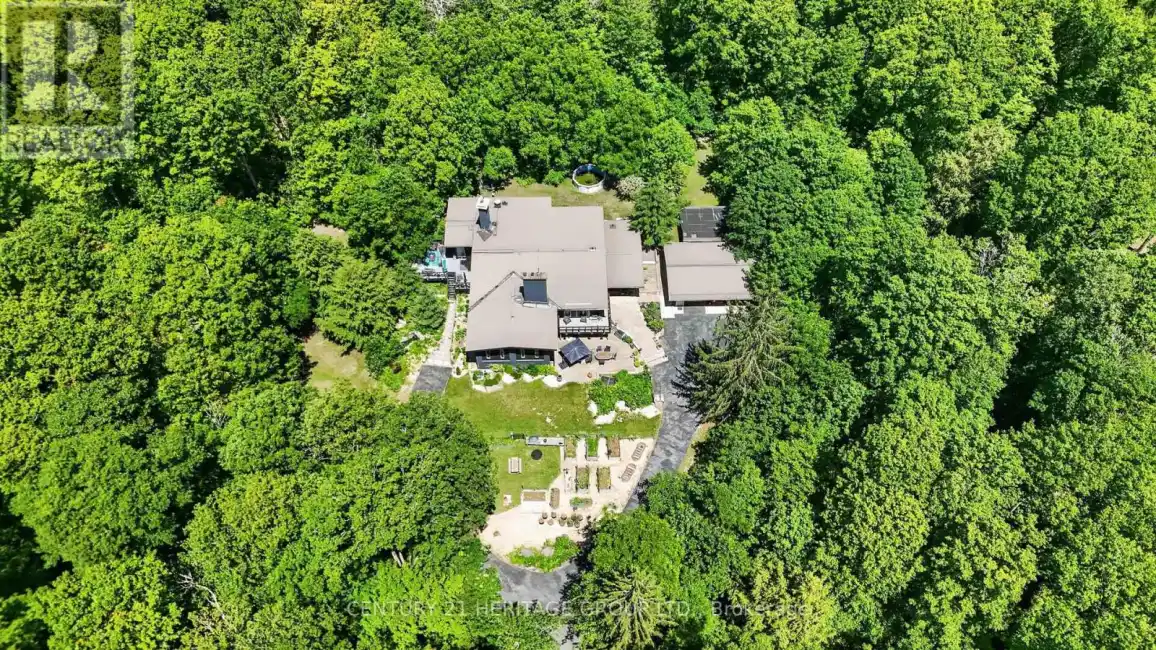
4074 St. John’s Sideroad, Whitchurch-Stouffville

Directions
111 days ago
$2,488,888

4074 St. John's Sideroad

Whitchurch-Stouffville, Ontario L4A2T7

MLS® Number: N13487596

Get Qualified for a Mortgage
Bed 5 Bedrooms
Bath 4 Bathrooms
Feet 3000 Square Feet

Listing Description

Architect/Engineer custom built home on 10 forested acres with groomed trails, views in every direction & a quiet and highly desirable location on St. John's sideroad. Truly stunning interior with one of a kind generous primary rooms, vaulted ceilings w/ Douglas Fir beams, multiple stone fireplaces & fabulous over-sized bathrooms, windows & doors. The Great room is a fantastic space w/ an 11' retractable window wall & wood burning stone fp. It's perfect for cozy family nights & is an entertainer's dream with a sunken den on one side & the other with a formal dining room & walk out to a huge deck, beautifully renovated kitchen & attractive office with picture windows & a stone 2 sided fireplace shared w/ the dining room. This Chalet lodge inspired home w/ the unique natural stone wall accents, boasts 6 rooms with stone fireplaces . The main level has a fabulous billiards/media room, as well as a private suite equipped with a lovely bedroom w/ensuite, as well as a sunken living room. Further, there is a music room (or 5th bedroom/nanny suite) w/ensuite bath on lower level, gym and craft/laundry space. Each room is an individual experience that has to be seen to appreciate the construction quality & uniqueness. Multiple upgrades & features including 2 Geothermal furnaces and hot water system 2021, New high end windows t-out, quality maple kitchen & paved driveway 2022. Hardwood & plank floors, over-sized doors & baths, vaulted Douglas Fir beamed ceilings, natural stone & exposed brick walls, man cave garage, groomed forest trails & enclosed raised organic vegetable garden. If you want something outstanding you won't be disappointed. (id:47966)

(N13487596)

Property Summary

Property Type House
Building Type House
Square Footage
3,000 sqft
Neighbourhood Name Whitchurch-Stouffville
Time on REALTOR.ca 111 days

Building

Bathrooms

Total 4

Bedrooms

Above Grade 5
Below Grade 1

Interior Features

Appliances Included Washer, Refrigerator, Water softener, Dishwasher, Stove, Oven, Dryer, Freezer, Window Coverings, Water Heater
Flooring Tile, Wood
Basement Type Finished, N/A

Building Features

Features
Wood, Brick , Wooded area, Irregular lot size, Backs on greenbelt, Lighting, Carpet Free
Structures
House
Foundation Type
Poured Concrete

Heating & Cooling

Cooling
Central air conditioning
Fireplace
Yes
Heating Type
Forced air, Other, Geo Thermal

Exterior Features

Exterior Finish
Wood, Brick

Location

4074 St. John's Sideroad, Whitchurch-Stouffville

Parking

Parking Type: Detached Garage, Garage
Total Parking Spaces: 12
Parking Features: Detached Garage, Garage

Measurements

Square Footage: 3,000 sqft
Total Finished Area: 0 sqft

Rooms

Main level
Foyer
19.62 Ft x 14.83 Ft
Games room
24.02 Ft x 23 Ft
Bedroom 4
14.9 Ft x 13.48 Ft
Library
14.76 Ft x 12.37 Ft
Third level
Primary Bedroom
23.29 Ft x 18.9 Ft
Bedroom 2
14.8 Ft x 13.48 Ft
Bedroom 3
14.6 Ft x 13.48 Ft
Lower level
Bedroom
14.76 Ft x 13.12 Ft
Exercise room
14.76 Ft x 13.12 Ft
Utility room
19.98 Ft x 11.98 Ft
Second level
Great room
24.38 Ft x 23.39 Ft
Family room
18.8 Ft x 17.78 Ft
Kitchen
19.09 Ft x 14.11 Ft
Dining room
18.08 Ft x 17.78 Ft
Office
20.67 Ft x 14.7 Ft
Den
14.07 Ft x 9.97 Ft

Similar Listings

Scroll to Top