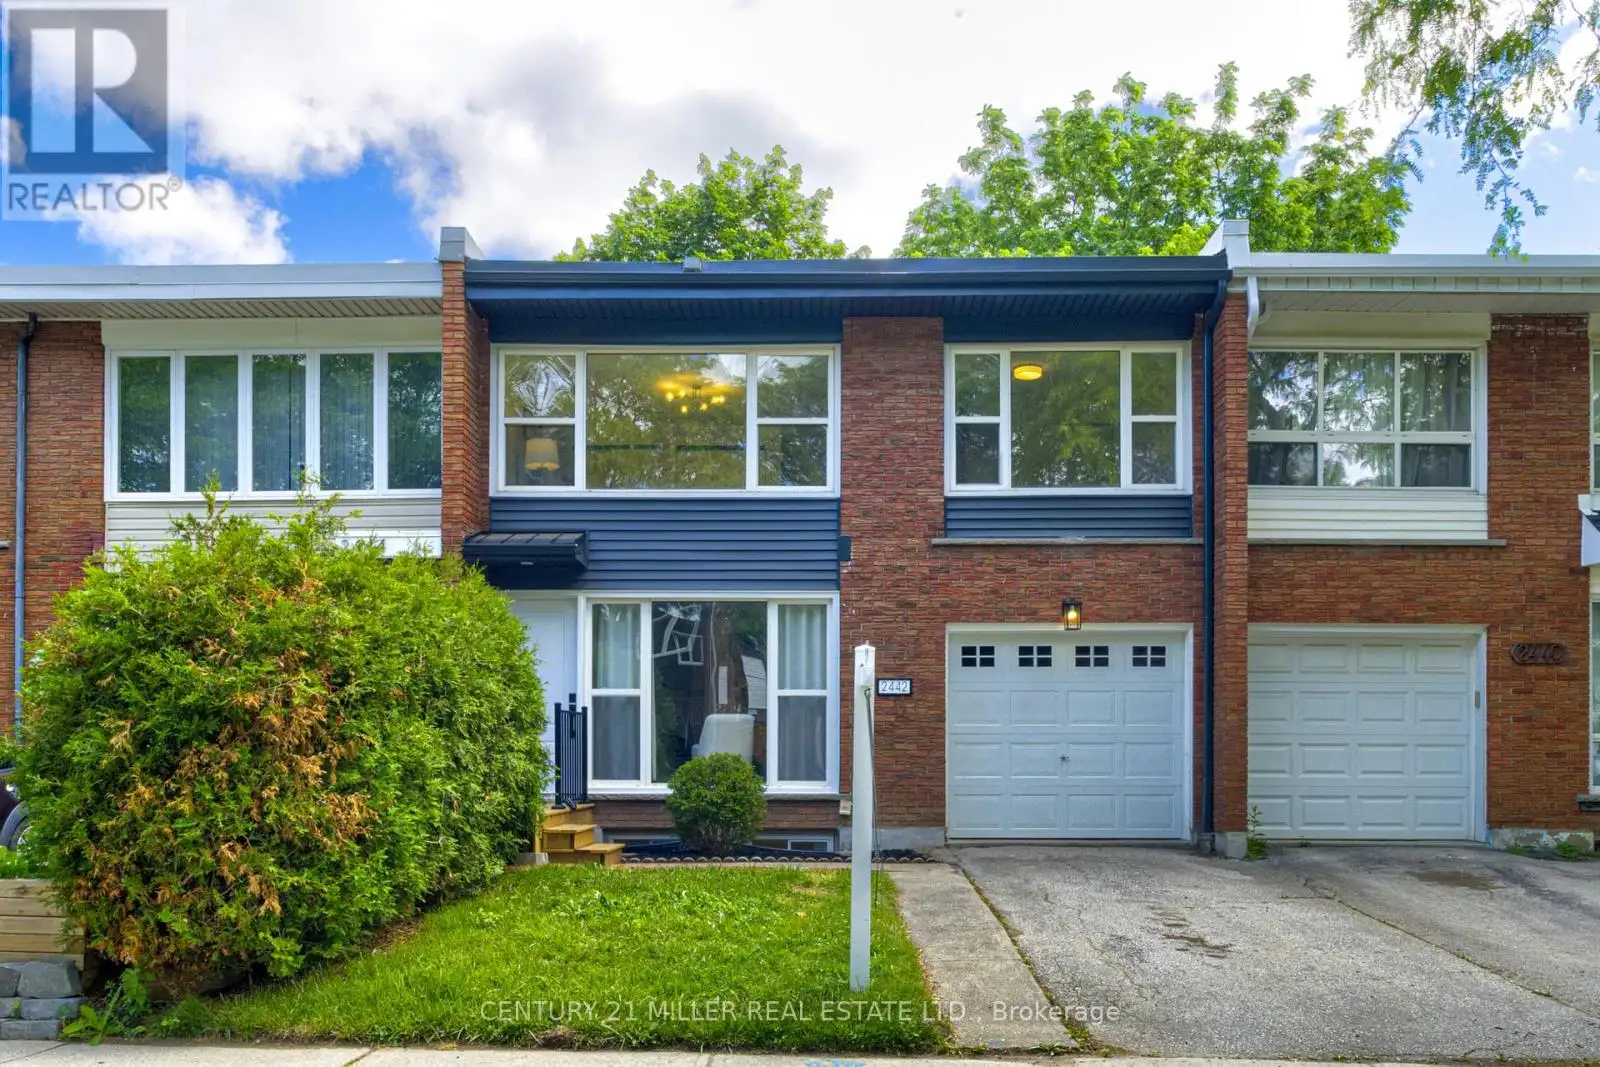


2442 Maryvale Court, Burlington (Mountainside)

Directions
114 days ago
$797,000

2442 Maryvale Court

Burlington (Mountainside), Ontario L7P2P2

MLS® Number: W13487418

Get Qualified for a Mortgage
Bed 5 Bedrooms
Bath 3 Bathrooms
Feet 1100 Square Feet

Listing Description

TOTALLY RENOVATED, Beautiful Townhouse on a Quiet Street! "COMPLETELY UPGRADED" Bright and sunny, this move-in ready home offers 4 + 1 bedrooms and 3 beautifully renovated bathrooms. Featuring Large windows that fill the space with natural light, the home has been freshly painted throughout and offers new high-end vinyl flooring on all 3 levels. The stunning brand new kitchen is equipped with new S/S appliances, new white cabinets with pantry, quartz counter tops and backsplash while the renovated bathrooms with new vanities, sinks, faucets and counters add modern style and comfort. New finished basement with an extra bedroom and a new 3 pc.bath. Major updates include a brand-new furnace and A/C as well as a new roof (30-year warranty) for added peace of mind. Perfect blend of comfort, style, and functionality in a desirable, family-friendly location. See attachment for a detailed list of all upgrades. (id:47966)

(W13487418)

Property Summary

Property Type Row / Townhouse
Building Type Row / Townhouse
Square Footage
1,100 sqft
Neighbourhood Name Burlington (Mountainside)
Time on REALTOR.ca 114 days

Building

Bathrooms

Total 3
Partial 1

Bedrooms

Above Grade 5
Below Grade 1

Interior Features

Appliances Included All, Washer, Refrigerator, Water meter, Dishwasher, Stove, Dryer, Microwave
Flooring Vinyl
Basement Type Finished, N/A

Building Features

Features
Brick, Aluminum siding , Level
Structures
Row / Townhouse
Foundation Type
Block

Heating & Cooling

Cooling
Central air conditioning
Fireplace
Yes
Heating Type
Forced air, Natural gas

Exterior Features

Exterior Finish
Brick, Aluminum siding

Location

2442 Maryvale Court, Burlington (Mountainside)

Neighbourhood Features

Zoning

RM3

Parking

Parking Type: Attached Garage, Garage
Total Parking Spaces: 2
Parking Features: Attached Garage, Garage

Measurements

Square Footage: 1,100 sqft
Total Finished Area: 0 sqft

Rooms

Ground level
Living room
16.83 Ft x 13.48 Ft
Kitchen
15.68 Ft x 9.51 Ft
Bathroom
4.92 Ft x 4.92 Ft
Basement
Laundry room
16.93 Ft x 9.42 Ft
Bedroom 5
13.75 Ft x 12.83 Ft
Bathroom
11.42 Ft x 6.66 Ft
Second level
Primary Bedroom
14.93 Ft x 13.75 Ft
Bedroom 2
10.99 Ft x 9.91 Ft
Bedroom 3
17.75 Ft x 9.58 Ft
Bedroom 4
9.91 Ft x 8.5 Ft
Bathroom
7.84 Ft x 6.07 Ft

Other Property Information

Zoning Description
RM3

Similar Listings

Scroll to Top

