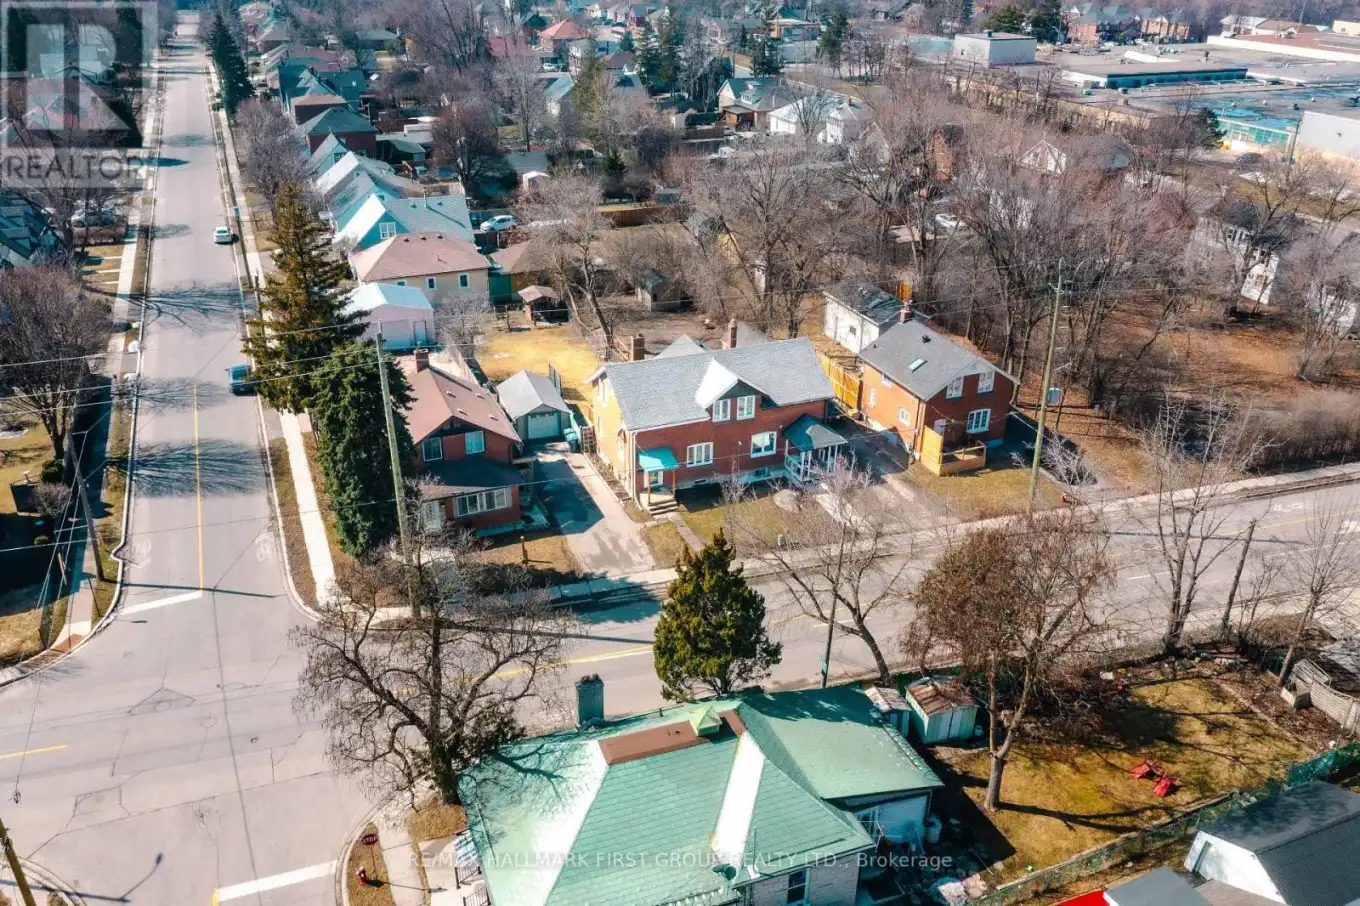
7 Mcmurchy Avenue South, Brampton (Downtown Brampton)

Directions
111 days ago
$750,000

7 Mcmurchy Avenue South

Brampton (Downtown Brampton), Ontario L6Y1Y1

MLS® Number: W13487622

Get Qualified for a Mortgage
Bed 3 Bedrooms
Bath 2 Bathrooms
Feet 1100 Square Feet

Listing Description

Welcome to this charming detached home in the heart of Downtown Brampton! Situated on an impressive 39 x 148 ft lot, this property offers a huge private backyard perfect for unbeatable location. entertaining, summer BBQs with family and friends, or creating the ultimate outdoor space for children and pets to enjoy. Inside, you'll find 3 spacious bedrooms and 2 beautifully renovated bathrooms. The stunning open-concept kitchen has been recently updated and features a large island, modern finishes, and elegant ambient lighting, making it the perfect space for cooking, gathering, and entertaining. Conveniently located within walking distance to shopping, grocery stores, public transit, schools, parks, and other everyday amenities, this home combines comfort, style, and an unbeatable location. Whether you're a first-time buyer, growing family, or investor, this is an incredible opportunity to own a detached home on a premium lot in one of Brampton's most desirable and walkable neighbourhoods. Don't miss out on this amazing opportunity-book your private showing today! (id:47966)

(W13487622)

Property Summary

Property Type House
Building Type House
Square Footage
1,100 sqft
Neighbourhood Name Brampton (Downtown Brampton)
Time on REALTOR.ca 111 days

Building

Bathrooms

Total 2
Partial 1

Bedrooms

Above Grade 3

Interior Features

Appliances Included Washer, Refrigerator, Stove, Dryer, Water Heater
Flooring Hardwood, Laminate
Basement Type Unfinished, N/A

Building Features

Features
Brick ,
Structures
House
Foundation Type
Concrete

Heating & Cooling

Cooling
Central air conditioning
Heating Type
Forced air, Natural gas

Exterior Features

Exterior Finish
Brick

Location

7 Mcmurchy Avenue South, Brampton (Downtown Brampton)

Parking

Parking Type: Detached Garage, Garage
Total Parking Spaces: 4
Parking Features: Detached Garage, Garage

Measurements

Square Footage: 1,100 sqft
Total Finished Area: 0 sqft

Rooms

Main level
Living room
9.61 Ft x 11.29 Ft
Kitchen
14.01 Ft x 11.52 Ft
Second level
Primary Bedroom
11.61 Ft x 9.71 Ft
Bedroom 2
10.1 Ft x 11.61 Ft
Bedroom 3
9.42 Ft x 7.81 Ft

Similar Listings

Scroll to Top