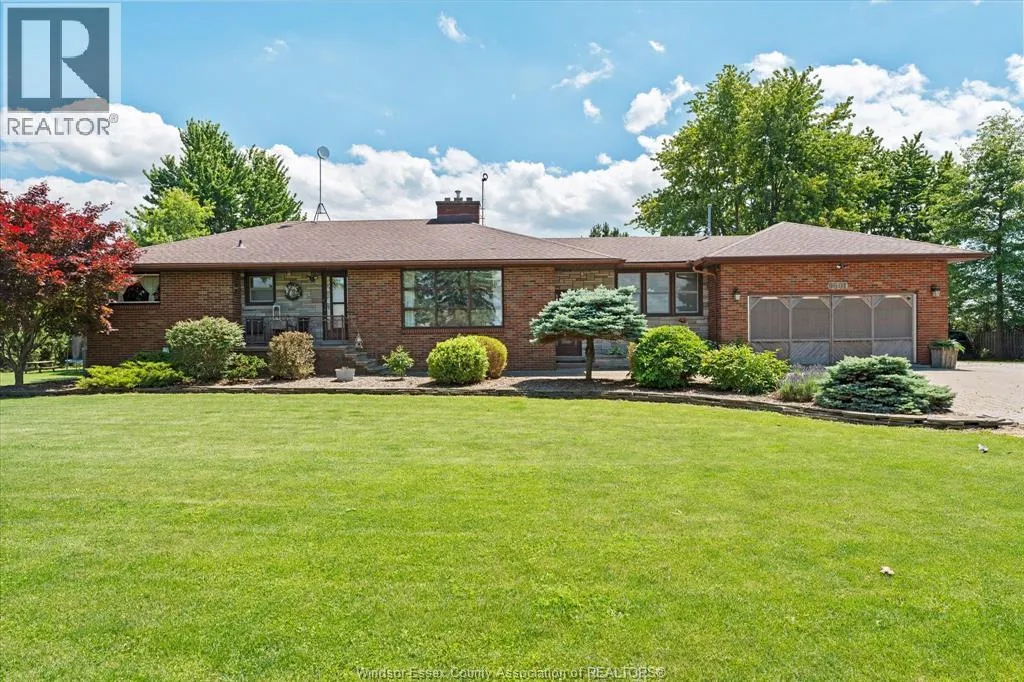
Surrounded behind a living green wall of trees standing at attention to protect your privacy lies a 1.14 acre country sanctuary. Located 15 minutes from Windsor, 10 min to downtown Amherstburg, this full brick estate marries the rustic charm of rural living with your forever home. Double garage has been reimagined into an outdoor living space with sleek stainless countertops for summer bbq's. 24 foot round above ground pool (2013) ready to enjoy. Charming playhouse complete with slide and zipline for the kiddos. Outbuilding for the hobbyist with water, electricity and a wood burning stove. Secondary shed with electricity, a chicken coop. Step inside for sun drenched kitchen with dedicated dining area looking out onto the fields behind and in the front is the living room with cozy stone gas fireplace. Sunroom is ceramic tiled for easy function or restyled as formal dining room and three bedrooms on the main floor. Basement was recently renovated and provides a whole new level of living space. Elegant French doors to TV room for family to reconnect, home office and tons of storage. Bathroom has a deep air tub to sink into as well as a walk in shower. Sub pump with battery back up and generator. (id:47966)
(26015200)



 3
Bedrooms
 2
Bathrooms
 1100
Square Feet

