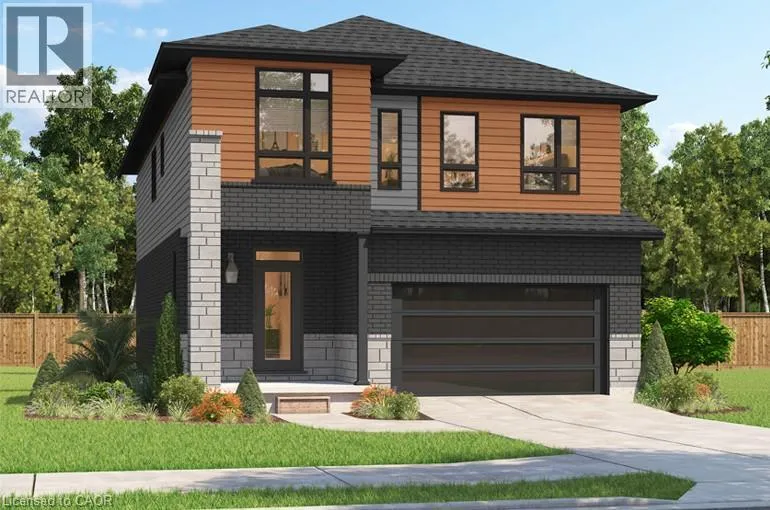


204 BENNINGER Drive, Kitchener

Directions
111 days ago
$1,030,000

204 BENNINGER Drive

Kitchener, Ontario N2E0E9

MLS® Number: 40839797

Get Qualified for a Mortgage
Bed 4 Bedrooms
Bath 3 Bathrooms

Listing Description

*FINISHED BASEMENT INCLUDED
** Spacious, Modern & Smartly Designed. Discover the Gill Model, boasting 2,395 sq. ft. of style and substance. High-end inclusions such as 9' main floor ceilings, engineered hardwood floors, 8' interior doors, and quartz surfaces in the kitchen and bathrooms make a bold statement. The huge walk-in pantry and soft-close kitchen cabinetry with extended uppers enhance functionality. Ceramic tiles in all baths and the laundry room add elegance. A tiled ensuite shower with a frameless glass door, central air, and HRV system complete the package. Enjoy the flexibility of the finished walkout basement, perfect for an in-law suite or recreation room. (id:47966)

(40839797)

Property Summary

Property Type House
Building Type House
Neighbourhood Name Kitchener
Time on REALTOR.ca 111 days

Building

Bathrooms

Total 3
Partial 1

Bedrooms

Above Grade 4

Interior Features

Appliances Included Washer, Refrigerator, Dishwasher, Stove, Dryer
Basement Type Finished, Full

Building Features

Features
Brick, Vinyl siding ,
Structures
House
Foundation Type
Poured Concrete

Heating & Cooling

Cooling
Central air conditioning
Heating Type
Forced air, Natural gas

Exterior Features

Exterior Finish
Brick, Vinyl siding

Location

204 BENNINGER Drive, Kitchener

Neighbourhood Features

Community Features

Quiet Area

Zoning

R6

Parking

Parking Type: Attached Garage
Total Parking Spaces: 4
Parking Features: Attached Garage

Rooms

Second level
Full bathroom
N/A
Primary Bedroom
N/A
Laundry room
N/A
Bedroom
N/A
Bedroom
N/A
Bedroom
N/A
4pc Bathroom
N/A
Main level
Mud room
N/A
Pantry
N/A
Kitchen
N/A
Breakfast
N/A
Living room
N/A
2pc Bathroom
N/A

Other Property Information

Zoning Description
R6

Similar Listings

Scroll to Top

