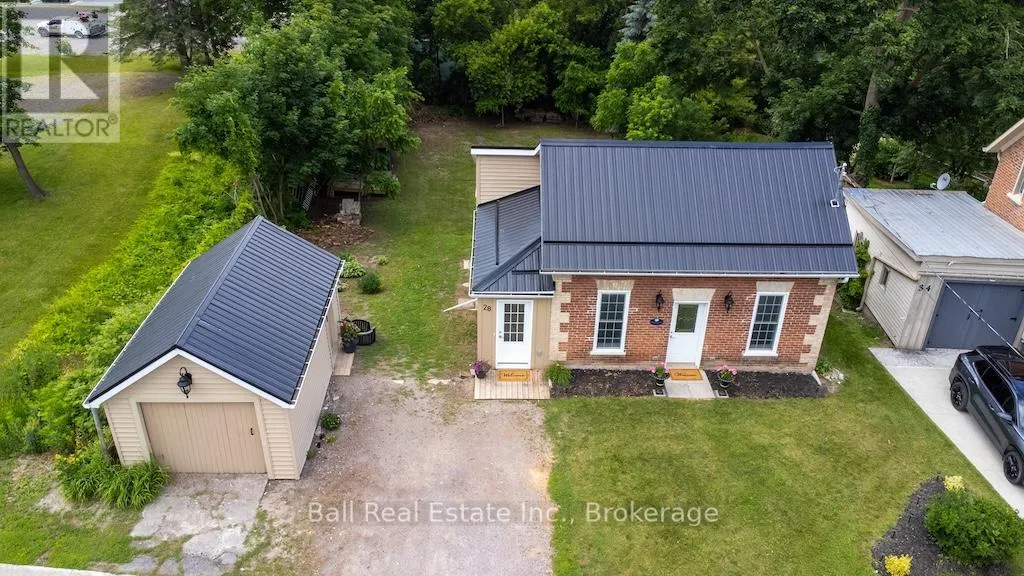
28 Booth Street North, Trent Hills (Campbellford)

Directions
111 days ago
$525,000

28 Booth Street North

Trent Hills (Campbellford), Ontario K0L1L0

MLS® Number: X13489120

Get Qualified for a Mortgage
Bed 2 Bedrooms
Bath 1 Bathrooms
Feet 1100 Square Feet

Listing Description

Charming century home in the town of Campbellford. Totally renovated and updated within the past two years to include plumbing, wiring, metal roof, insulation, drywall, lighting, flooring, windows and doors. Full list of improvements available. Loft area has space for powder room. Main floor laundry area has plumbing capped just under new flooring. Garage recently improved to include new siding and has hydro and panel. Ready for use as a workshop as is the walk out basement which includes work benches and is wired for heavy duty use. All renovations permitted and inspected. This historical home was the original "William Barnett House" built in 1875 and described as "small brick cottage with both regency & neoclassical influence" and is a city designation but not Ontario.. Attractions in this Trent Severn Waterway town include the famous Doohers Bakery, Giant Two Dollar Coin, Ranney Gorge Suspension Bridge, several restaurants, golf courses nearby and is just 1.5 hours east of Toronto or 30 minutes to Belleville. Come for a visit, stay for a lifetime. (id:47966)

(X13489120)

Property Summary

Property Type House
Building Type House
Square Footage
1,100 sqft
Neighbourhood Name Trent Hills (Campbellford)
Time on REALTOR.ca 111 days

Building

Bathrooms

Total 1

Bedrooms

Above Grade 2

Interior Features

Appliances Included Refrigerator, Water meter, Stove, Water Heater
Basement Type Unfinished, Walk out, N/A, N/A

Building Features

Features
Brick, Vinyl siding , Sloping, Open space, Dry, Carpet Free
Structures
House
Foundation Type
Stone

Heating & Cooling

Cooling
Central air conditioning, Ventilation system
Heating Type
Forced air, Natural gas

Exterior Features

Exterior Finish
Brick, Vinyl siding

Location

28 Booth Street North, Trent Hills (Campbellford)

Neighbourhood Features

Zoning

Residential

Parking

Parking Type: Detached Garage, Garage
Total Parking Spaces: 3
Parking Features: Detached Garage, Garage

Measurements

Square Footage: 1,100 sqft
Total Finished Area: 0 sqft

Rooms

Main level
Kitchen
8.46 Ft x 12.2 Ft
Dining room
9.32 Ft x 12.2 Ft
Living room
12.43 Ft x 15.65 Ft
Other
8.46 Ft x 7.25 Ft
Second level
Loft
21.26 Ft x 14.4 Ft
Basement
Utility room
21.26 Ft x 16.14 Ft
Other
16.34 Ft x 11.91 Ft

Land

Lot Features

Fencing: Fenced yard

Other Property Information

Zoning Description
Residential

Similar Listings

Scroll to Top